

Listing Courtesy of: CENTRAL VIRGINIA REGIONAL MULTIPLE LISTING SERVICE / Listed By: BHHS Penfed Realty - Contact: Sandra.Francisco@penfedrealty.com
7551 Ingelnook Court Richmond, VA 23225
Active (0 Days)
$282,000 (USD)

Description
MLS #:
2629416
2629416
Taxes
$2,568(2025)
$2,568(2025)
Lot Size
3,258 SQFT
3,258 SQFT
Type
Townhouse
Townhouse
Year Built
1985
1985
Style
Ranch, Bungalow, Cottage
Ranch, Bungalow, Cottage
Community
Southampton Hills
Southampton Hills
Listed By
Sandra Francisco, Bon Air, Contact: Sandra.Francisco@penfedrealty.com
Source
CENTRAL VIRGINIA REGIONAL MULTIPLE LISTING SERVICE
Last checked Nov 1 2026 at 11:50 AM GMT+0000
CENTRAL VIRGINIA REGIONAL MULTIPLE LISTING SERVICE
Last checked Nov 1 2026 at 11:50 AM GMT+0000
Bathroom Details
- Full Bathrooms: 2
Interior Features
- Electric Cooking
- Refrigerator
- Pantry
- Exhaust Fan
- Cable Tv
- Fireplace
- Ceiling Fan(s)
- Skylights
- Windows: Thermal Windows
- High Speed Internet
- Bedroom on Main Level
- Walk-In Closet(s)
- Laundry: Washer Hookup
- Built-In Features
- Bookcases
- Laminate Counters
- Windows: Skylight(s)
- Wired for Data
- Gas Water Heater
- Laundry: Dryer Hookup
- Main Level Primary
- Windows: Screens
Subdivision
- Southampton Hills
Lot Information
- Landscaped
Property Features
- Fireplace: Wood Burning
- Fireplace: 1
- Fireplace: Factory Built
- Foundation: Slab
Heating and Cooling
- Forced Air
- Natural Gas
- Central Air
Homeowners Association Information
- Dues: $480/Monthly
Flooring
- Vinyl
- Tile
- Carpet
Exterior Features
- Roof: Composition
Utility Information
- Utilities: Water Source: Public
- Sewer: Public Sewer
School Information
- Elementary School: Southampton
- Middle School: Lucille Brown
- High School: Huguenot
Parking
- Off Street
- Paved
- Garage Door Opener
- Attached
- Driveway
- Garage
Stories
- 1
Living Area
- 1,101 sqft
Additional Information: Bon Air | Sandra.Francisco@penfedrealty.com
Location
Disclaimer: Copyright 2026 Central Virginia Regional MLS. All rights reserved. This information is deemed reliable, but not guaranteed. The information being provided is for consumers’ personal, non-commercial use and may not be used for any purpose other than to identify prospective properties consumers may be interested in purchasing. Data last updated 11/1/26 03:50

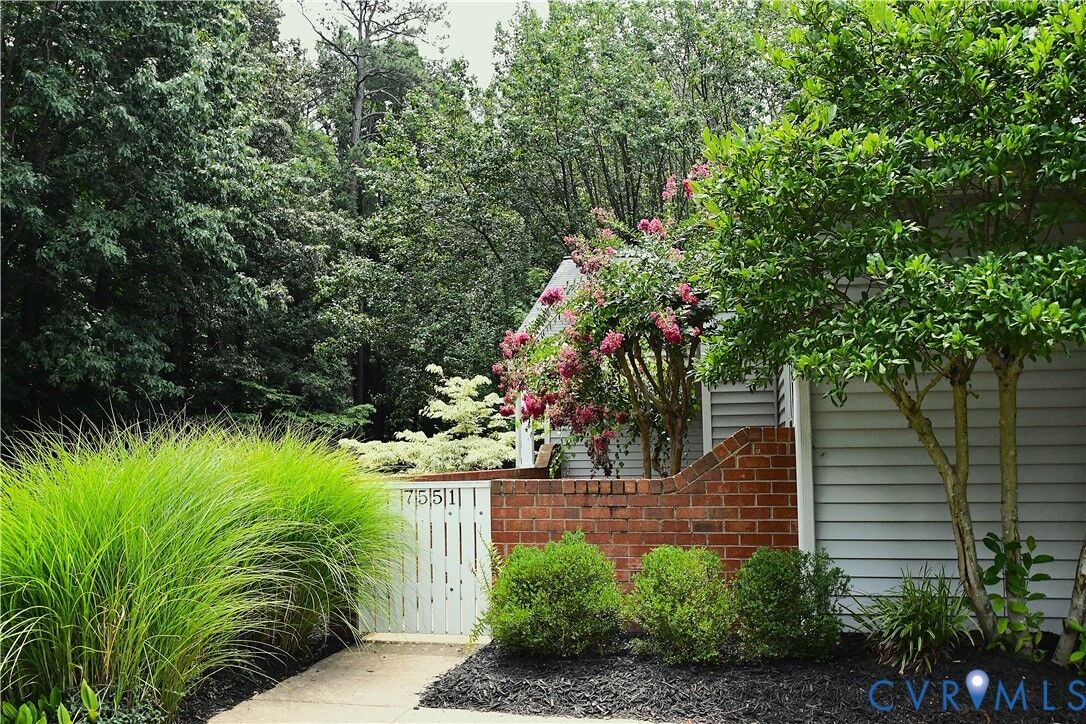
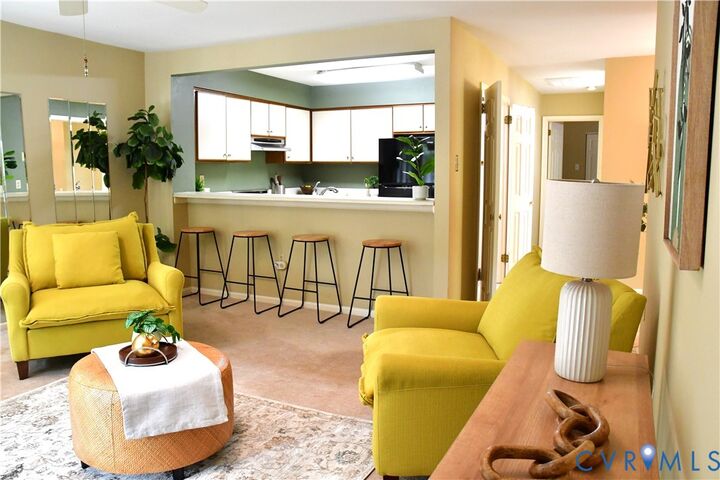
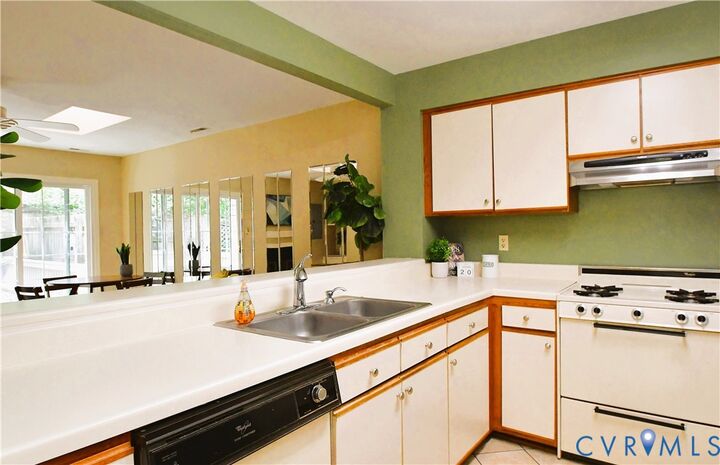
Consider this home the perfect trifecta; location, style and affordability! A wonderful opportunity to enjoy low-maintenance, one-level living in one of Richmond's most scenic and desirable locations.