

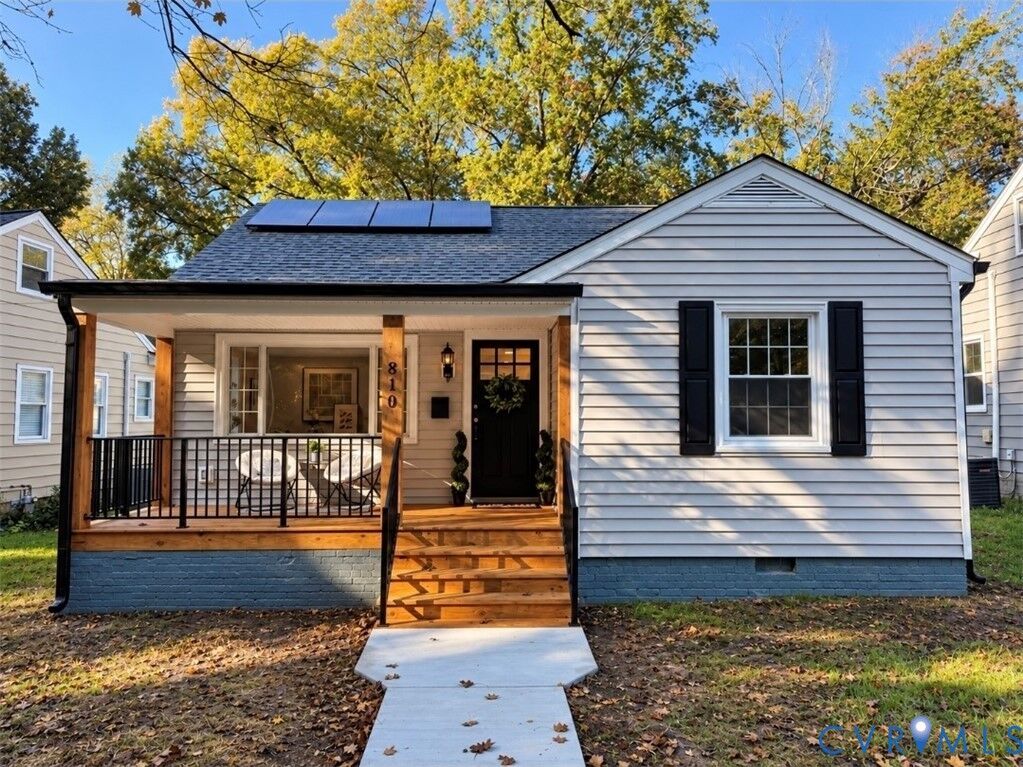
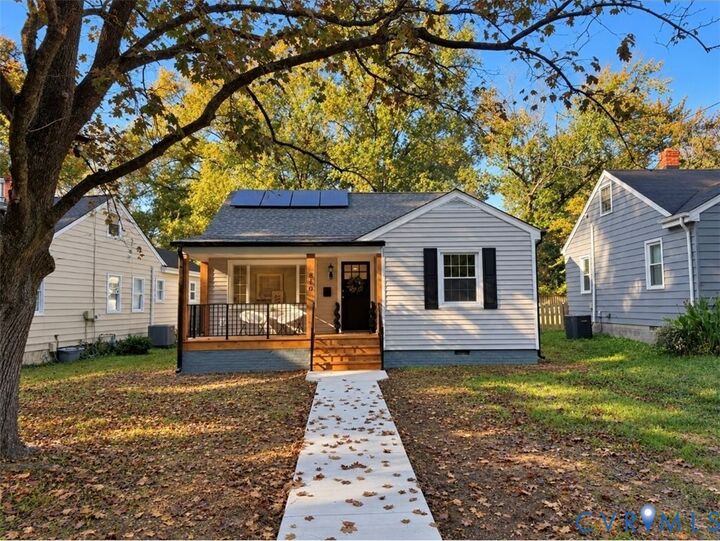
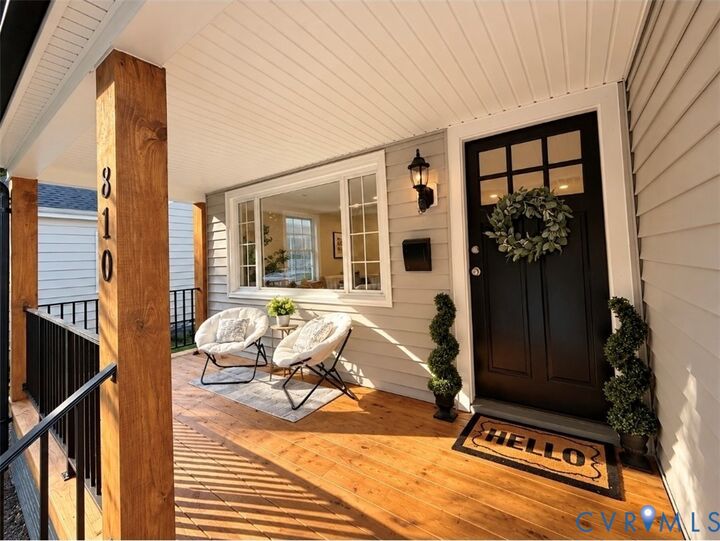
Listing Courtesy of: CENTRAL VIRGINIA REGIONAL MULTIPLE LISTING SERVICE / Listed By: Virginia Capital Realty
810 W 46th Street Richmond, VA 23225
Active (1 Days)
$499,900 (USD)
Description
MLS #:
2629434
2629434
Taxes
$4,044(2025)
$4,044(2025)
Lot Size
7,854 SQFT
7,854 SQFT
Type
Single-Family Home
Single-Family Home
Year Built
1950
1950
Style
Ranch
Ranch
Community
Forest Hill Terrace
Forest Hill Terrace
Listed By
Sandra Craver, Virginia Capital Realty
Source
CENTRAL VIRGINIA REGIONAL MULTIPLE LISTING SERVICE
Last checked Nov 1 2026 at 11:50 AM GMT+0000
CENTRAL VIRGINIA REGIONAL MULTIPLE LISTING SERVICE
Last checked Nov 1 2026 at 11:50 AM GMT+0000
Bathroom Details
- Full Bathrooms: 2
Interior Features
- Stove
- Dishwasher
- Microwave
- Disposal
- Recessed Lighting
- Refrigerator
- Dining Area
- Double Vanity
- Eat-In Kitchen
- Bedroom on Main Level
- Granite Counters
- Laundry: Washer Hookup
- Electric Water Heater
- Laundry: Dryer Hookup
- Main Level Primary
- En Suite Bathroom
- Full Bath on Main Level
Subdivision
- Forest Hill Terrace
Heating and Cooling
- Heat Pump
- Electric
Basement Information
- Crawl Space
Exterior Features
- Roof: Shingle
Utility Information
- Utilities: Water Source: Public
- Sewer: Public Sewer
School Information
- Elementary School: Westover Hills
- Middle School: Lucille Brown
- High School: Huguenot
Stories
- 1
Living Area
- 1,386 sqft
Location
Disclaimer: Copyright 2026 Central Virginia Regional MLS. All rights reserved. This information is deemed reliable, but not guaranteed. The information being provided is for consumers’ personal, non-commercial use and may not be used for any purpose other than to identify prospective properties consumers may be interested in purchasing. Data last updated 11/1/26 03:50

On top of all of this, the location and charming neighborhood complete the whole package. Walk to the favorite hot spots like Lucky AF, Little Nickel, The Veil Brewing Co, Vasen, Stella's, Blanchard's Coffee, among many others. And as if this wasn't enough, the home is just blocks away from the James River and Forest Hill Park with its Sunday Farmers Market, Music in Park Concert Series, and many other events.
The quality of this renovation, the many upgrades, the floorplan, the privacy and of course, the location, make this home one of a kind. It truly has it all!