

Listing Courtesy of: CENTRAL VIRGINIA REGIONAL MULTIPLE LISTING SERVICE / Listed By: Real Broker LLC - Contact: membership@therealbrokerage.com
9616 Northridge Court Richmond, VA 23235
Active (0 Days)
$700,000 (USD)
OPEN HOUSE TIMES
-
OPENSun, Nov 152:00 pm - 4:00 pm
Description
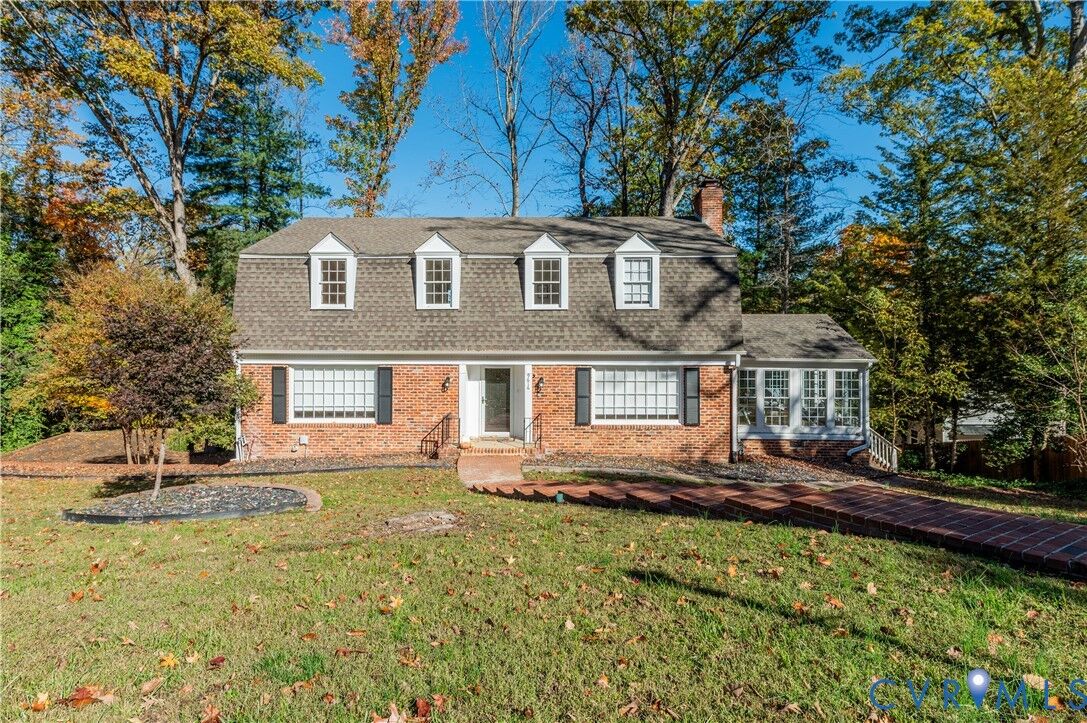
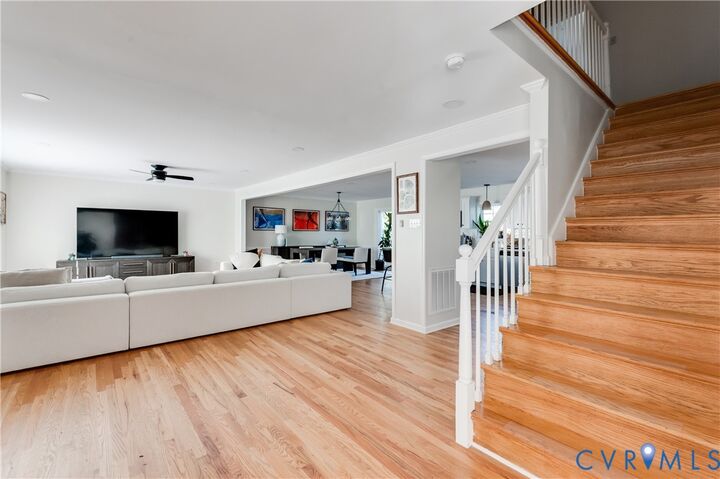
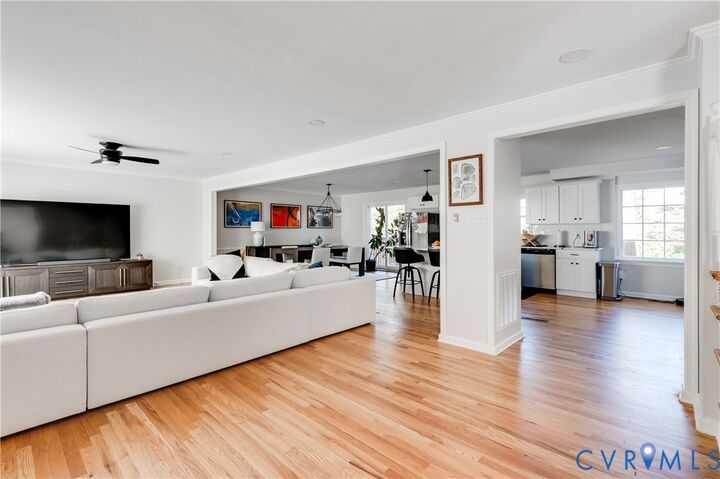
Welcome home to this beautifully renovated Dutch Colonial, where timeless charm meets modern comfort in a peaceful cul-de-sac setting! From the moment you arrive, you’ll appreciate the meticulous care and thoughtful updates that make this home truly move-in ready. Step inside to discover a bright, open-concept floor plan that seamlessly connects the living room, dining area, and fully renovated kitchen. Whether you’re hosting friends, enjoying family dinners, or simply relaxing after a long day, this inviting layout makes everyday living and entertaining effortless. Upstairs, retreat to your spacious primary suite, complete with a walk-in closet and private en-suite bathroom, offering the perfect place to unwind. Need extra room for guests, a home office, or a recreation space? The full basement, featuring an additional bedroom, provides the flexibility to fit your lifestyle. Love spending time outdoors? Your expansive back deck is ready for summer barbecues, morning coffee, and evenings spent entertaining under the stars. A one-car garage adds everyday convenience, while the French drain system in the front yard offers added peace of mind. Tucked away on a quiet cul-de-sac, you’ll enjoy the comfort of a residential setting without sacrificing convenience. With shopping, dining, everyday essentials, and Trader Joe’s just a short drive away, everything you need is within easy reach. Beautifully updated, meticulously maintained, and designed for the way you live, this Richmond-area Dutch Colonial offers the perfect blend of space, style, and convenience. All that’s left to do is move in and make it yours!
MLS #:
2630239
2630239
Taxes
$6,840(2025)
$6,840(2025)
Lot Size
0.42 acres
0.42 acres
Type
Single-Family Home
Single-Family Home
Year Built
1966
1966
Style
Colonial
Colonial
Community
Fernleigh
Fernleigh
Listed By
Kacie Jenkins, Real Broker LLC, Contact: membership@therealbrokerage.com
Source
CENTRAL VIRGINIA REGIONAL MULTIPLE LISTING SERVICE
Last checked Nov 12 2026 at 12:42 PM GMT+0000
CENTRAL VIRGINIA REGIONAL MULTIPLE LISTING SERVICE
Last checked Nov 12 2026 at 12:42 PM GMT+0000
Bathroom Details
- Full Bathrooms: 3
- Half Bathroom: 1
Interior Features
- Stove
- Dishwasher
- Microwave
- Recessed Lighting
- Oven
- Dining Area
- Cable Tv
- Fireplace
- Ceiling Fan(s)
- Eat-In Kitchen
- Granite Counters
- Walk-In Closet(s)
- Laundry: Washer Hookup
- Built-In Features
- Bookcases
- Electric Water Heater
- Laundry: Dryer Hookup
- Bath In Primary Bedroom
Subdivision
- Fernleigh
Property Features
- Fireplace: Wood Burning
- Fireplace: 2
Heating and Cooling
- Heat Pump
- Electric
- Zoned
- Central Air
Basement Information
- Garage Access
- Full
Flooring
- Vinyl
- Wood
- Tile
Exterior Features
- Roof: Shingle
Utility Information
- Utilities: Water Source: Public
- Sewer: Public Sewer
School Information
- Elementary School: Fisher
- Middle School: Lucille Brown
- High School: Huguenot
Parking
- Paved
- Attached
- Driveway
- Garage
Stories
- 3
Living Area
- 3,352 sqft
Additional Information: Real Broker LLC | membership@therealbrokerage.com
Location
Disclaimer: Copyright 2026 Central Virginia Regional MLS. All rights reserved. This information is deemed reliable, but not guaranteed. The information being provided is for consumers’ personal, non-commercial use and may not be used for any purpose other than to identify prospective properties consumers may be interested in purchasing. Data last updated 11/12/26 04:42
