

Listing Courtesy of: BRIGHT IDX / Listed By: Keller Williams Realty
18 Sassafras Lane Stafford, VA 22554
Active (2 Days)
$579,000 (USD)
OPEN HOUSE TIMES
-
OPENSat, Nov 1412 noon - 2:00 pm
Description
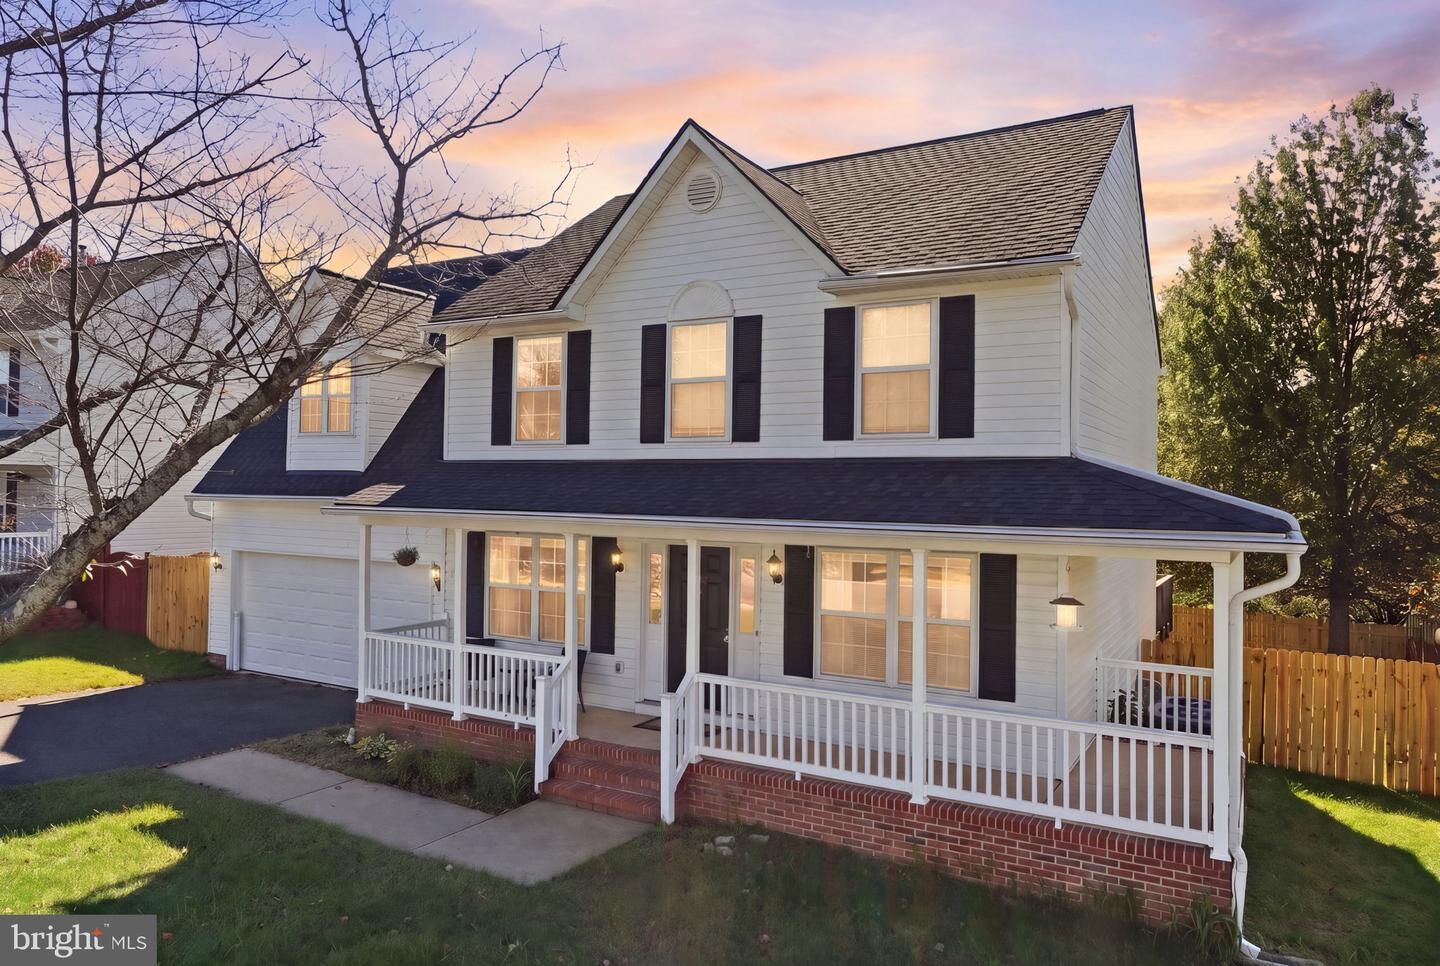
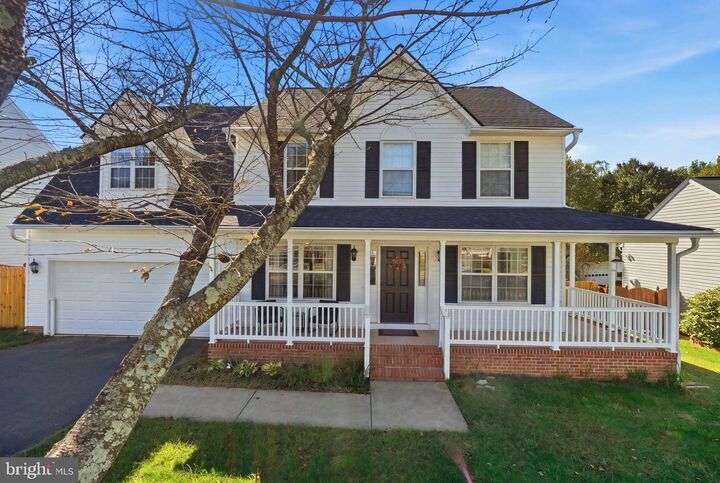
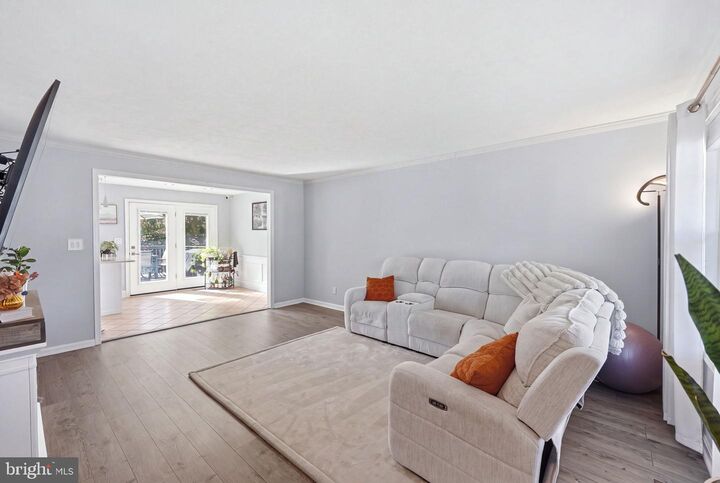
Welcome to 18 Sassafras Lane, a beautifully updated 4-bedroom, 2.5-bath colonial nestled in the desirable Autumn Ridge community of Stafford! This charming home combines comfort, functionality, and an impressive list of recent improvements. From the inviting wraparound front porch to the beautifully maintained exterior, you'll immediately appreciate the care and attention given to this home. Recent upgrades include a new roof (2025), new carpet and vinyl flooring (2026), fresh paint throughout, and updated bathrooms. The kitchen features a newer refrigerator (2026), new garbage disposal, and a five-stage reverse osmosis water filtration system. Additional enhancements include newly installed main-level ceiling lighting and updated smoke and carbon monoxide detectors. Upstairs, you'll find a spacious primary suite along with three additional bedrooms. Step outside to enjoy the freshly stained deck and fully fenced backyard, complete with a new privacy fence installed in 2026, creating a wonderful setting for entertaining, relaxing, or enjoying the outdoors. A two-car garage adds everyday convenience. Ideally located near shopping, dining, parks, commuter routes, and I-95, this move-in-ready home offers a wonderful combination of thoughtful updates, generous living space, and a convenient location. Schedule your showing today!
MLS #:
VAST2054886
VAST2054886
Taxes
$2,579(2017)
$2,579(2017)
Lot Size
8,668 SQFT
8,668 SQFT
Type
Single-Family Home
Single-Family Home
Building Name
Autumn Ridge
Autumn Ridge
Year Built
1996
1996
Style
Colonial
Colonial
School District
Stafford County Public Schools
Stafford County Public Schools
County
Stafford County
Stafford County
Listed By
Jessica L. Boisseau, Keller Williams Realty
Source
BRIGHT IDX
Last checked Nov 6 2026 at 9:27 AM GMT+0000
BRIGHT IDX
Last checked Nov 6 2026 at 9:27 AM GMT+0000
Bathroom Details
- Full Bathrooms: 3
- Half Bathroom: 1
Interior Features
- Floor Plan - Traditional
- Dishwasher
- Disposal
- Dryer
- Microwave
- Washer
- Refrigerator
- Water Heater
- Combination Kitchen/Dining
- Icemaker
- Stove
- Breakfast Area
- Walls/Ceilings: Dry Wall
- Kitchen - Table Space
- Stainless Steel Appliances
- Primary Bath(s)
Subdivision
- Autumn Ridge
Lot Information
- Front Yard
- Rear Yard
Property Features
- Above Grade
- Foundation: Crawl Space
Heating and Cooling
- Forced Air
- Heat Pump(s)
- Central A/C
Homeowners Association Information
- Dues: $225
Flooring
- Ceramic Tile
- Luxury Vinyl Plank
Exterior Features
- Vinyl Siding
- Roof: Architectural Shingle
Utility Information
- Utilities: Electric Available, Water Available, Sewer Available
- Sewer: Public Sewer
- Fuel: Electric, Natural Gas
School Information
- Elementary School: Winding Creek
- Middle School: Hh Poole
- High School: North Stafford
Parking
- Asphalt Driveway
Stories
- 2
Living Area
- 1,978 sqft
Location
Disclaimer: Copyright 2026 Bright MLS IDX. All rights reserved. This information is deemed reliable, but not guaranteed. The information being provided is for consumers’ personal, non-commercial use and may not be used for any purpose other than to identify prospective properties consumers may be interested in purchasing. Data last updated 11/6/26 01:27
