

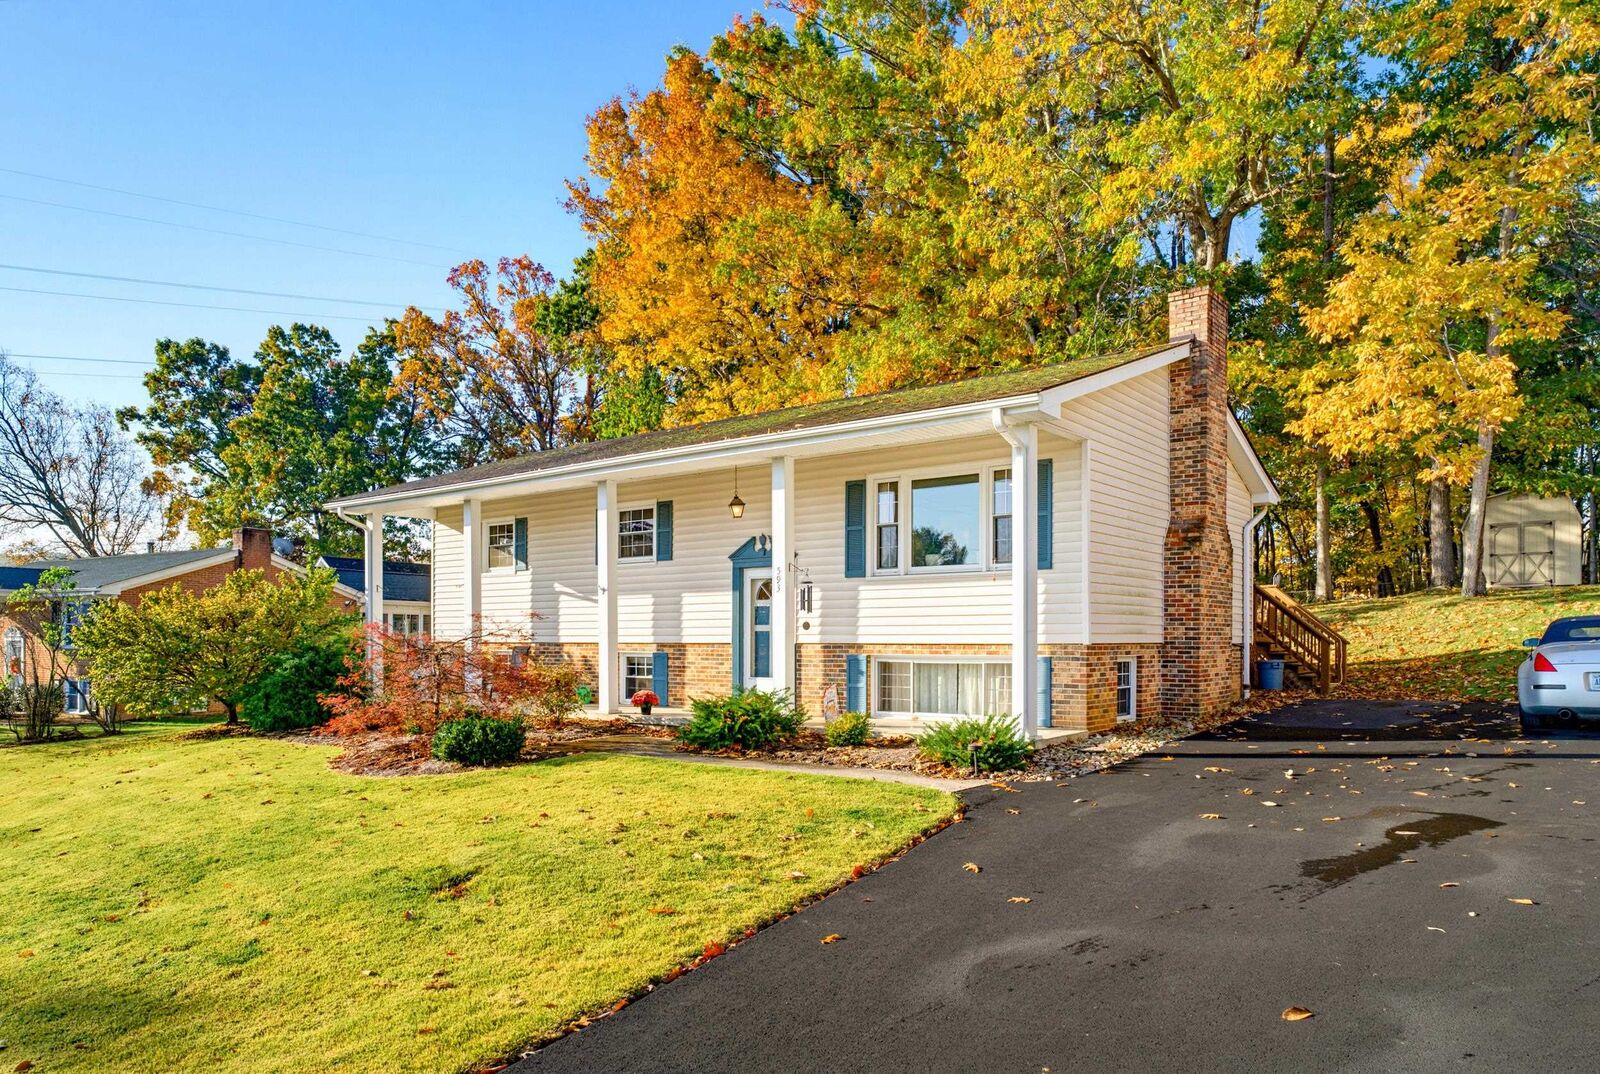
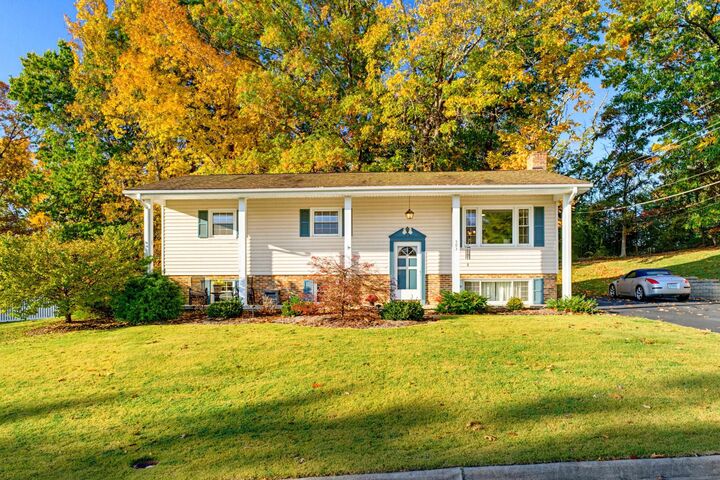
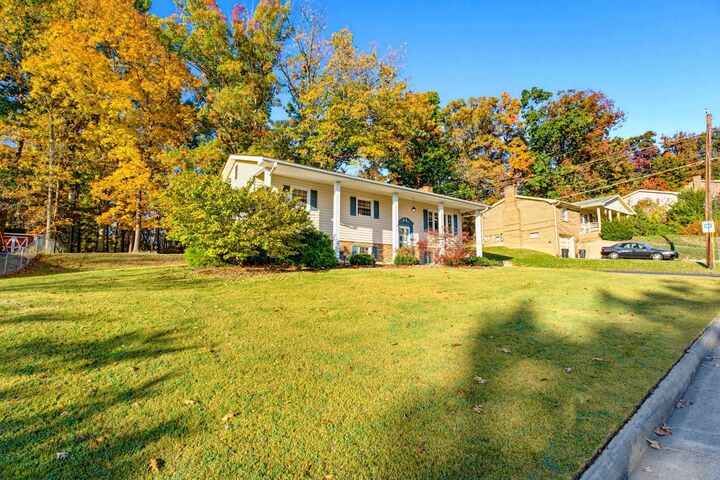
Listing Courtesy of: CHARLOTTESVILLE AREA ASSOCIATION OF REALTORS / Listed By: Old Dominion Realty Inc Augusta
593 Hilltop Dr Staunton, VA 24401
Active (0 Days)
$354,900 (USD)
MLS #:
683641
683641
Taxes
$2,292(2026)
$2,292(2026)
Lot Size
0.34 acres
0.34 acres
Type
Single-Family Home
Single-Family Home
Year Built
1972
1972
Views
Mountain(s)
Mountain(s)
Community
Greenspring Valley
Greenspring Valley
Listed By
Angela Adams, Old Dominion Realty Inc Augusta
Source
CHARLOTTESVILLE AREA ASSOCIATION OF REALTORS
Last checked Nov 2 2026 at 3:05 PM GMT+0000
CHARLOTTESVILLE AREA ASSOCIATION OF REALTORS
Last checked Nov 2 2026 at 3:05 PM GMT+0000
Bathroom Details
- Full Bathrooms: 2
Interior Features
- Electric Range
- Primary Downstairs
- Utility Room
- Laundry: Washer Hookup
- Laundry: Dryer Hookup
Subdivision
- Greenspring Valley
Lot Information
- Landscaped
Property Features
- Foundation: Slab
Heating and Cooling
- Heat Pump
- Propane
- Electric
- Central
- Central Air
Basement Information
- Finished
- Full
- Heated
- Exterior Entry
- Walk-Out Access
- Interior Entry
Exterior Features
- Roof: Architectural
Utility Information
- Utilities: Water Source: Public, Fiber Optic Available
- Sewer: Public Sewer
School Information
- Elementary School: Bessie Weller
- Middle School: Shelburne
- High School: Staunton
Living Area
- 2,163 sqft
Location
Disclaimer: Square footage is based on information available to agent, including County records. Information has not been verified by agent and should be verified by buyer.

Description