

Listing Courtesy of: BRIGHT IDX / Listed By: Unionplus Realty, Inc.
2051 Madrillon Road Vienna, VA 22182
Coming Soon (1 Days)
$1,350,000 (USD)
MLS #:
VAFX2329582
VAFX2329582
Taxes
$15,215(2026)
$15,215(2026)
Lot Size
6,067 SQFT
6,067 SQFT
Type
Single-Family Home
Single-Family Home
Year Built
2000
2000
Style
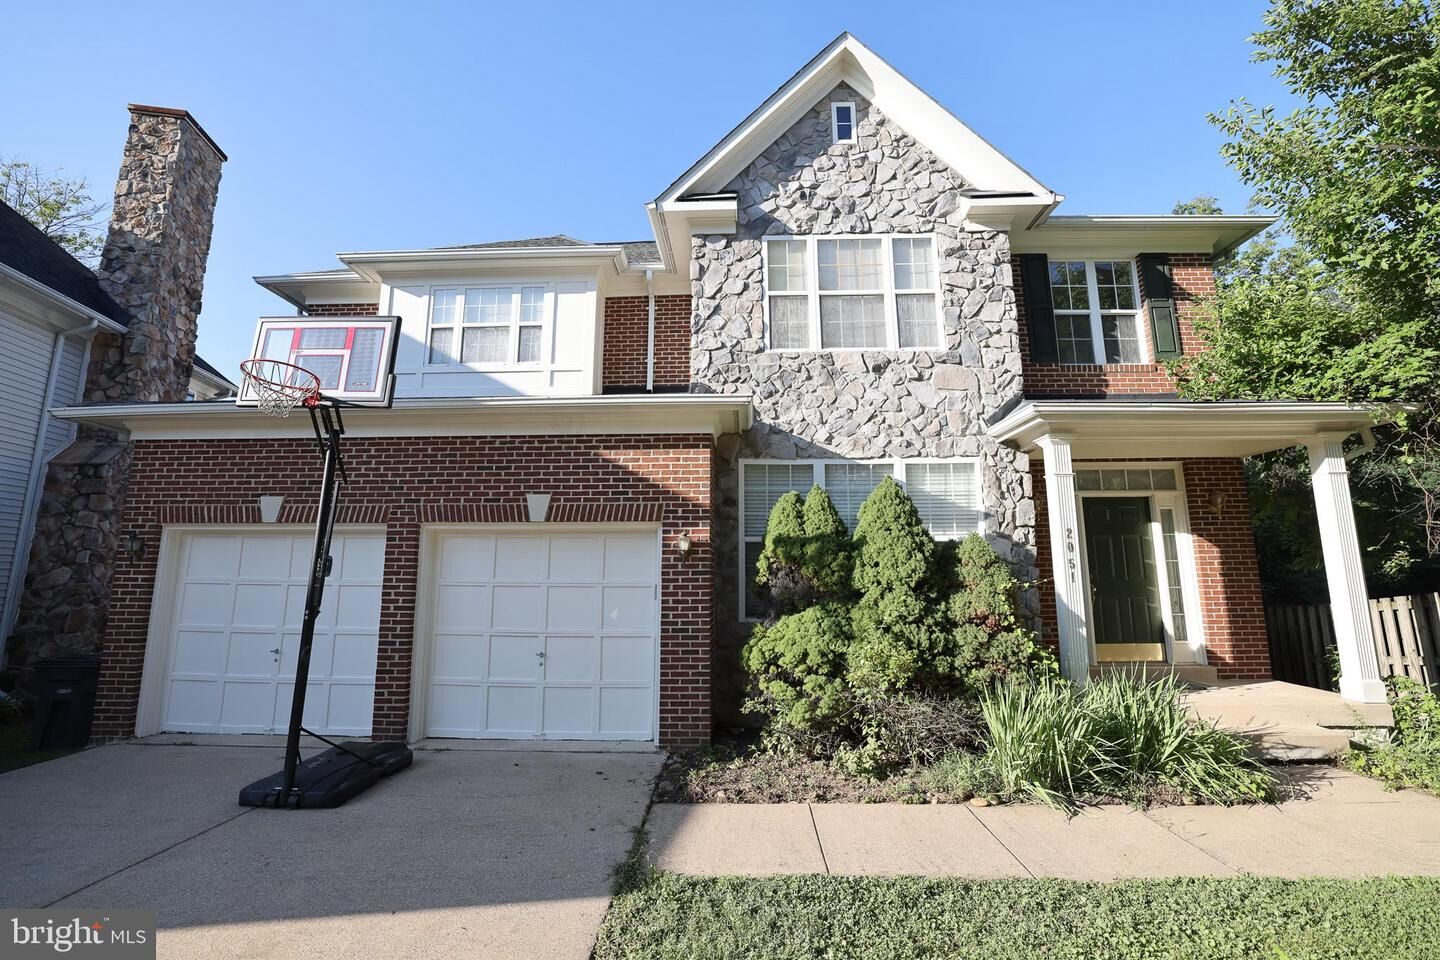
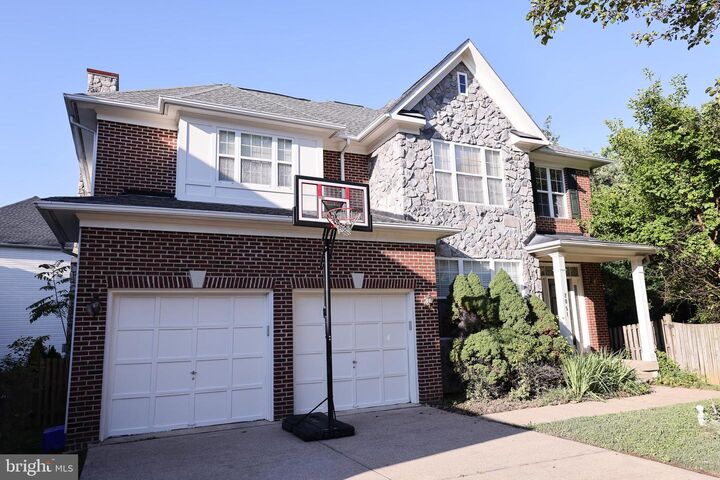
Colonial
Colonial
School District
Fairfax County Public Schools
Fairfax County Public Schools
County
Fairfax County
Fairfax County
Listed By
Haiyue Yu, Unionplus Realty, Inc.
Source
BRIGHT IDX
Last checked Aug 30 2026 at 8:21 AM GMT+0000
BRIGHT IDX
Last checked Aug 30 2026 at 8:21 AM GMT+0000
Bathroom Details
- Full Bathrooms: 4
- Half Bathroom: 1
Interior Features
- Dining Area
- Crown Moldings
- Window Treatments
- Wood Floors
- Cooktop
- Dishwasher
- Disposal
- Dryer
- Washer
- Refrigerator
- Oven - Wall
- Water Heater
- Walls/Ceilings: 2 Story Ceilings
- Chair Railings
- Oven - Double
- Breakfast Area
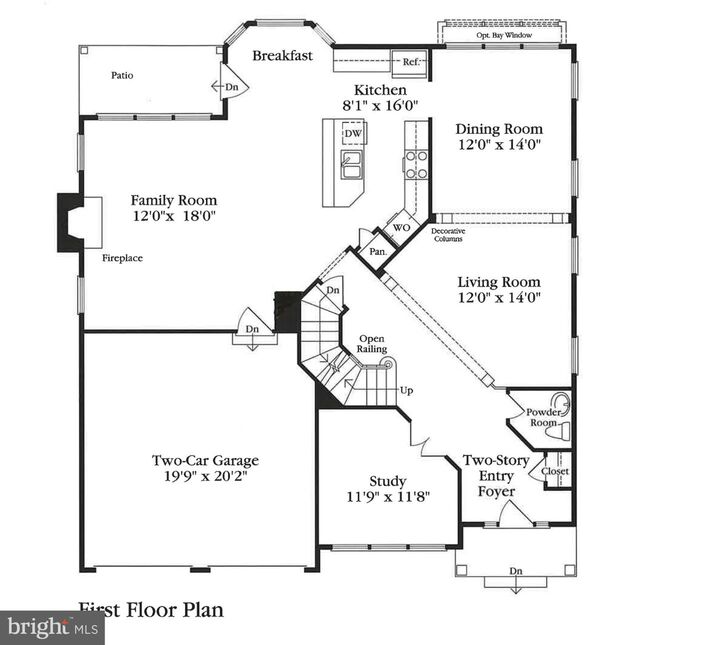
- Family Room Off Kitchen
- Floor Plan - Open
- Walls/Ceilings: Dry Wall
- Recessed Lighting
- Range Hood
- Walls/Ceilings: Tray Ceilings
- Formal/Separate Dining Room
- Stainless Steel Appliances
- Carpet
- Pantry
- Walk-In Closet(s)
- Walls/Ceilings: 9'+ Ceilings
- Ceiling Fan(s)
- Primary Bath(s)
- Bathroom - Soaking Tub
- Bathroom - Walk-In Shower
- Bathroom - Jetted Tub
Property Features
- Above Grade
- Below Grade
- Foundation: Concrete Perimeter
Heating and Cooling
- Heat Pump(s)
- Zoned
- Forced Air
- Central A/C
Basement Information
- Rear Entrance
- Walkout Level
- Sump Pump
- Connecting Stairway
- Daylight
- Windows
- Full
Homeowners Association Information
- Dues: $500
Flooring
- Hardwood
- Carpet
Exterior Features
- Vinyl Siding
- Stone
- Brick Front
- Roof: Architectural Shingle
Utility Information
- Utilities: Natural Gas Available, Water Available, Sewer Available
- Sewer: Public Sewer
- Fuel: Electric, Natural Gas
School Information
- Elementary School: Freedom Hill
- Middle School: Kilmer
- High School: Marshall
Stories
- 3
Living Area
- 4,119 sqft
Location
Disclaimer: Copyright 2026 Bright MLS IDX. All rights reserved. This information is deemed reliable, but not guaranteed. The information being provided is for consumers’ personal, non-commercial use and may not be used for any purpose other than to identify prospective properties consumers may be interested in purchasing. Data last updated 8/30/26 01:21

Description