

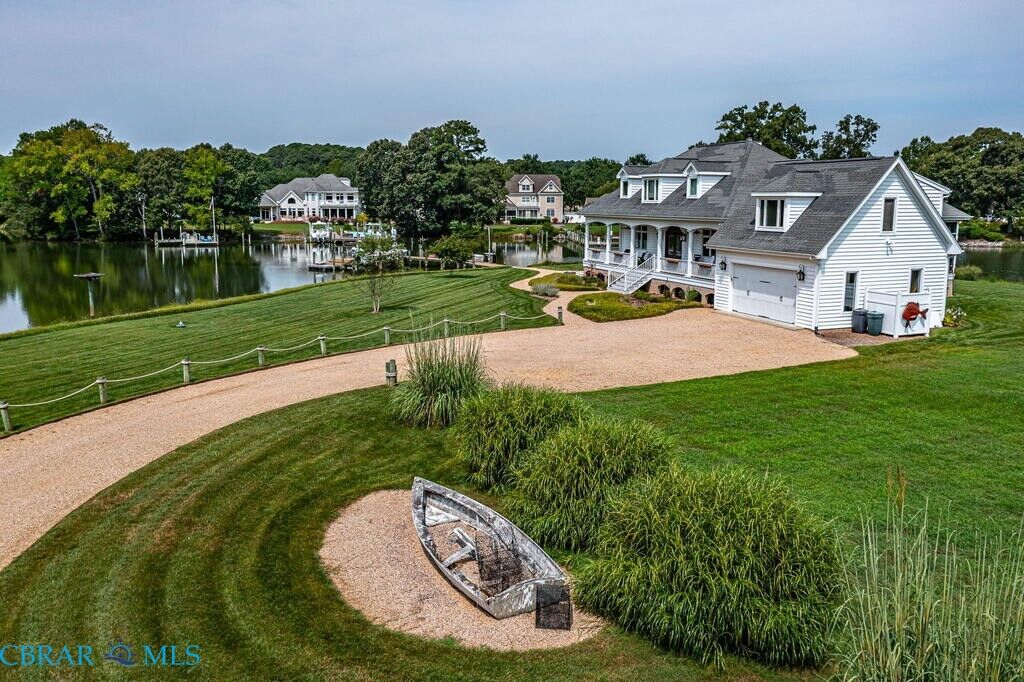
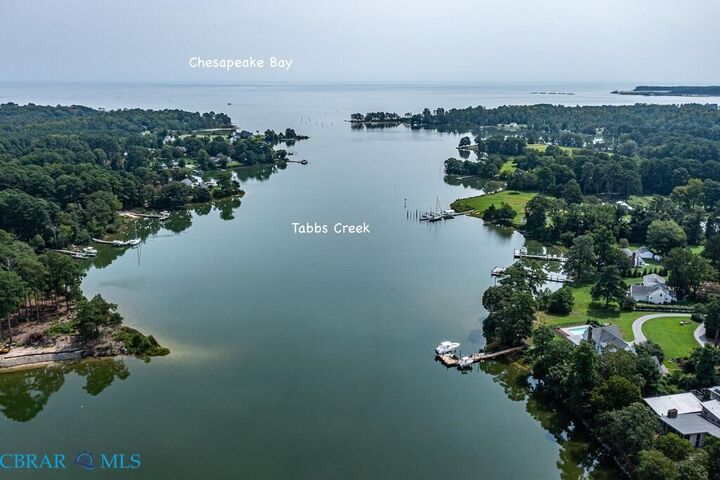
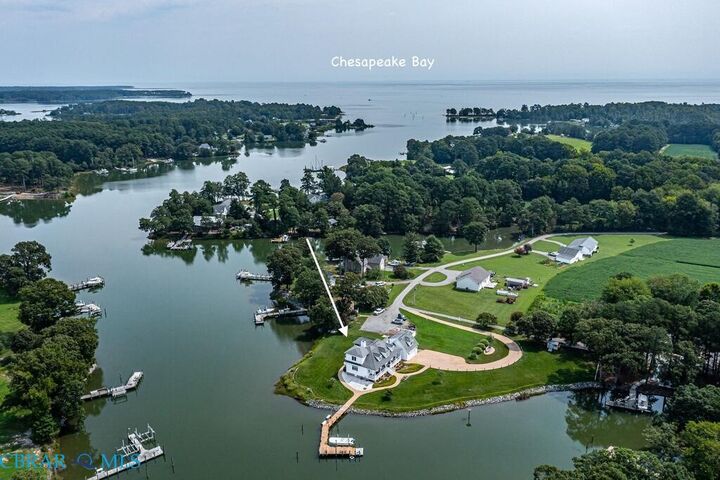
Listing Courtesy of: CHESAPEAKE BAY AND RIVERS ASSOCIATION OF REALTORS / Listed By: Isabell K. Horsley Real Estate
175 Hidden Cove Drive White Stone, VA 22578
Active (3 Days)
$1,150,000 (USD)

MLS #:
202601313
202601313
Taxes
$6,298(2024)
$6,298(2024)
Lot Size
1.13 acres
1.13 acres
Type
Single-Family Home
Single-Family Home
Year Built
2011
2011
Style
Custom
Custom
Views
Water
Water
County
Lancaster County
Lancaster County
Listed By
David Edward Dew, Isabell K. Horsley Real Estate
Source
CHESAPEAKE BAY AND RIVERS ASSOCIATION OF REALTORS
Last checked Aug 18 2026 at 11:24 PM GMT+0000
CHESAPEAKE BAY AND RIVERS ASSOCIATION OF REALTORS
Last checked Aug 18 2026 at 11:24 PM GMT+0000
Bathroom Details
- Full Bathrooms: 2
- Half Bathroom: 1
Interior Features
- Refrigerator
- Dishwasher
- Range Hood
- Dryer
- Washer
- Microwave
- Gas Cooking
- Fireplace
- Ceiling Fan(s)
- Granite Counters
- High Ceilings
- Walk-In Closet(s)
- Central Vacuum
- Laundry: Washer Hookup
- Laundry: Dryer Hookup
- Separate/Formal Dining Room
- Propane Water Heater
- Tankless Water Heater
- Main Level Primary
- Windows: Screens
Property Features
- Fireplace: Wood Burning
- Fireplace: 1
Heating and Cooling
- Geothermal
- Zoned
- Central Air
Basement Information
- Crawl Space
Flooring
- Tile
- Wood
Exterior Features
- Roof: Composition
Utility Information
- Utilities: Water Source: Well
- Sewer: Septic Tank
School Information
- Elementary School: Lancaster
- Middle School: Lancaster
- High School: Lancaster
Parking
- Garage
- Detached
Living Area
- 3,326 sqft
Location
Disclaimer: Copyright 2026 Chesapeake Bay and Rivers Association of Realtors. All rights reserved. This information is deemed reliable, but not guaranteed. The information being provided is for consumers’ personal, non-commercial use and may not be used for any purpose other than to identify prospective properties consumers may be interested in purchasing. Data last updated 8/18/26 16:24

Description