

Listing Courtesy of: CENTRAL VIRGINIA REGIONAL MULTIPLE LISTING SERVICE / Listed By: Shaheen Ruth Martin & Fonville - Contact: info@srmfre.com
1613 River Ridge Williamsburg, VA 23185
Active (0 Days)
$1,199,500 (USD)
MLS #:
2625668
2625668
Taxes
$8,064(2026)
$8,064(2026)
Lot Size
0.6 acres
0.6 acres
Type
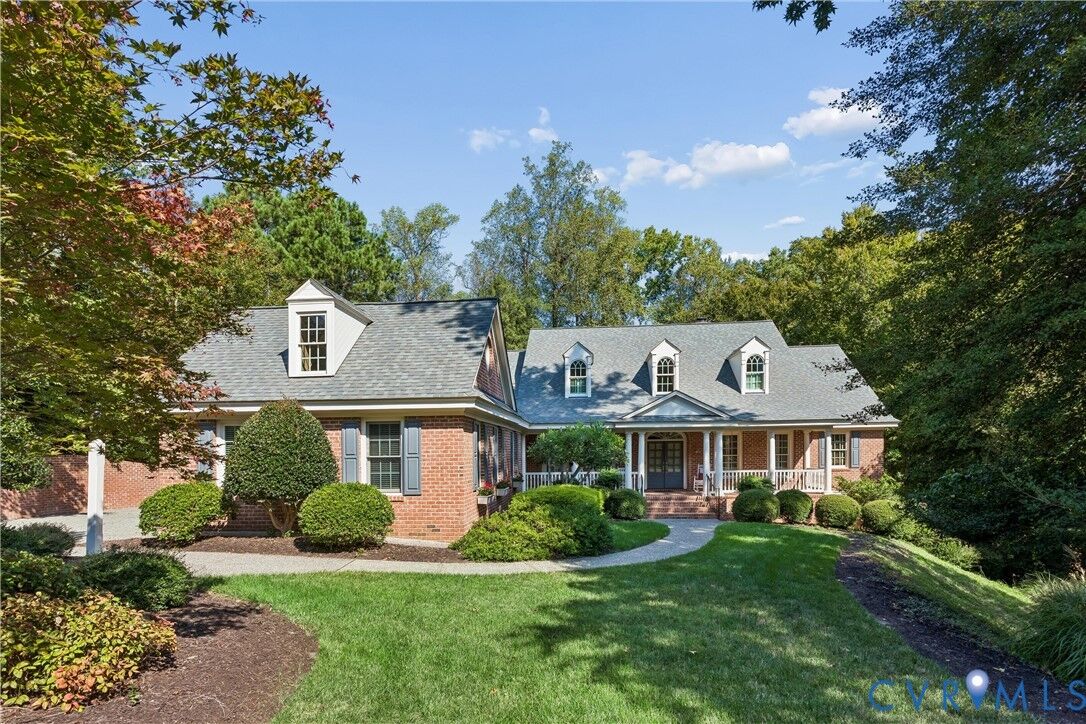
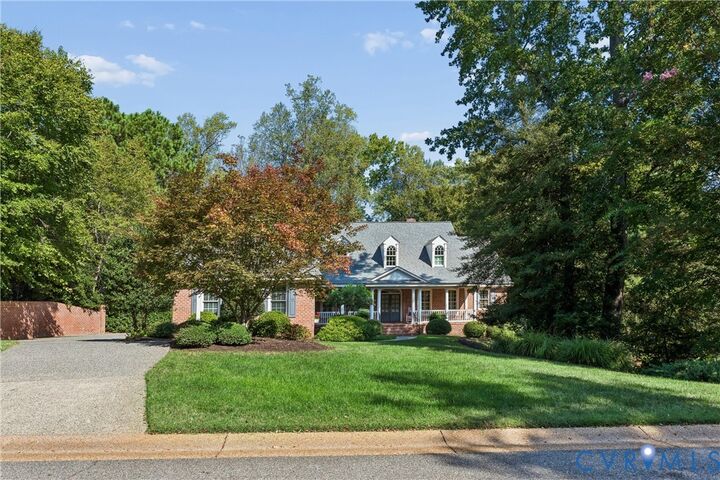
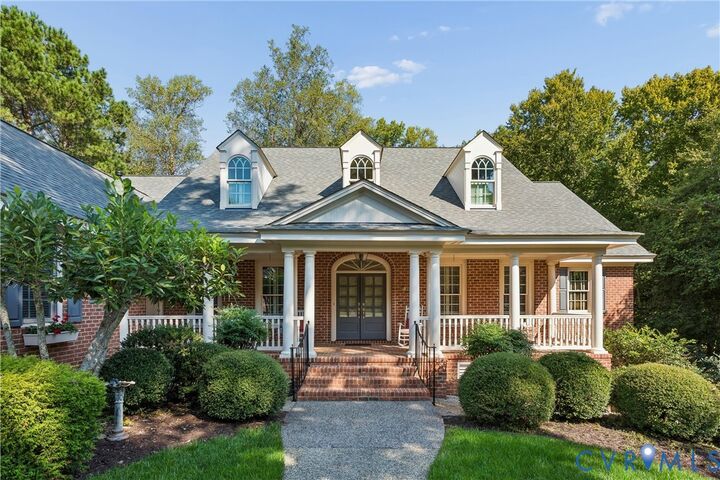
Single-Family Home
Single-Family Home
Year Built
1999
1999
Style
Transitional, Two Story, Cape Cod
Transitional, Two Story, Cape Cod
Views
Water
Water
County
James City County
James City County
Community
Governors Land
Governors Land
Listed By
Sherry Kletzly, Shaheen Ruth Martin & Fonville, Contact: info@srmfre.com
Source
CENTRAL VIRGINIA REGIONAL MULTIPLE LISTING SERVICE
Last checked Sep 19 2026 at 8:59 PM GMT+0000
CENTRAL VIRGINIA REGIONAL MULTIPLE LISTING SERVICE
Last checked Sep 19 2026 at 8:59 PM GMT+0000
Bathroom Details
- Full Bathrooms: 4
- Half Bathroom: 1
Interior Features
- Dishwasher
- Microwave
- Disposal
- Recessed Lighting
- Refrigerator
- Dryer
- Pantry
- Washer
- Workshop
- Ice Maker
- Double Vanity
- Gas Cooking
- Water Purifier
- Water Softener
- Fireplace
- Wet Bar
- Ceiling Fan(s)
- Separate/Formal Dining Room
- Eat-In Kitchen
- Kitchen Island
- Skylights
- Range
- Windows: Thermal Windows
- Breakfast Area
- Granite Counters
- High Ceilings
- Walk-In Closet(s)
- Built-In Features
- Cathedral Ceiling(s)
- Down Draft
- Cooktop
- Built-In Oven
- Bookcases
- Windows: Skylight(s)
- Tankless Water Heater
- Gas Water Heater
- Windows: Window Treatments
- Balcony
- Bathroom Rough-In
- Main Level Primary
- Windows: Screens
Subdivision
- Governors Land
Lot Information
- Wooded
- Waterfront
- Dead End
Property Features
- Fireplace: Gas
- Fireplace: 1
- Fireplace: Masonry
Heating and Cooling
- Heat Pump
- Forced Air
- Natural Gas
- Zoned
- Central Air
- Electric
Basement Information
- Interior Entry
- Walk-Out Access
Pool Information
- Community
Homeowners Association Information
- Dues: $1004/Quarterly
Flooring
- Wood
- Tile
- Carpet
Utility Information
- Utilities: Water Source: Public
- Sewer: Public Sewer
School Information
- Elementary School: Matoaka
- Middle School: Lois Hornsby
- High School: Jamestown
Parking
- Oversized
- Garage Door Opener
- Direct Access
- Attached
- Garage
- Boat
- Rv Access/Parking
- Garage Faces Rear
- Two Spaces
- Garage Faces Side
Stories
- 2
Living Area
- 4,700 sqft
Additional Information: Shaheen Ruth Martin & Fonville | info@srmfre.com
Location
Disclaimer: Copyright 2026 Central Virginia Regional MLS. All rights reserved. This information is deemed reliable, but not guaranteed. The information being provided is for consumers’ personal, non-commercial use and may not be used for any purpose other than to identify prospective properties consumers may be interested in purchasing. Data last updated 9/19/26 13:59

Description