

Listing Courtesy of:  PrimeMLS / Listed By: Tyler Buswell, Vermont Real Estate Company
 PrimeMLS / Listed By: Tyler Buswell, Vermont Real Estate Company
 7 First Avenue Barton, VT 05822
Active (0 Days)
$195,000 (USD)
OPEN HOUSE TIMES
-
OPENSat, Oct 102:00 pm - 4:00 pm
Description
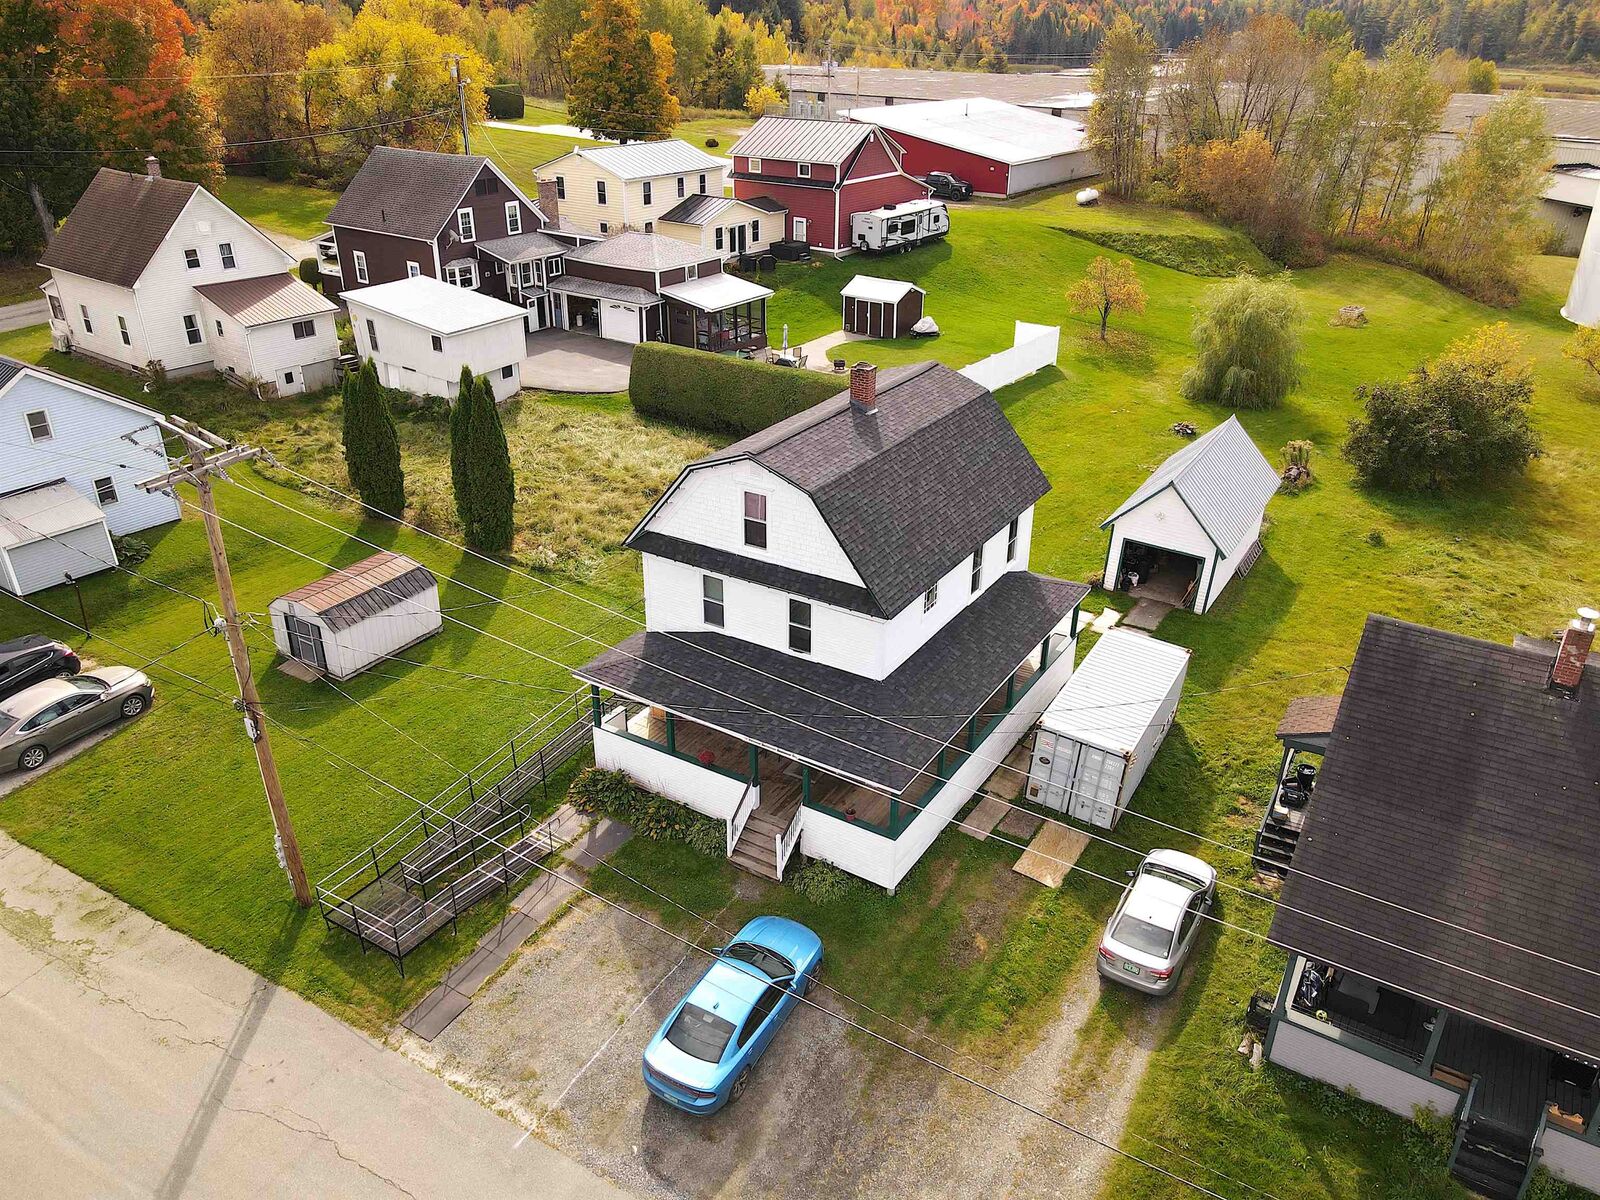
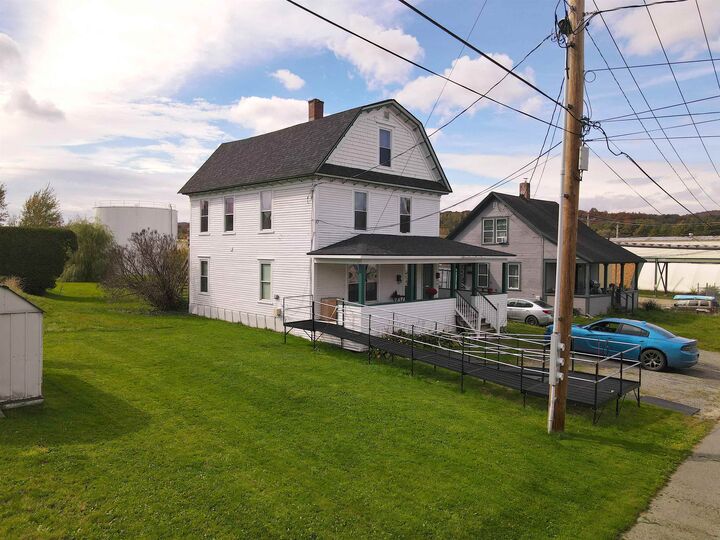
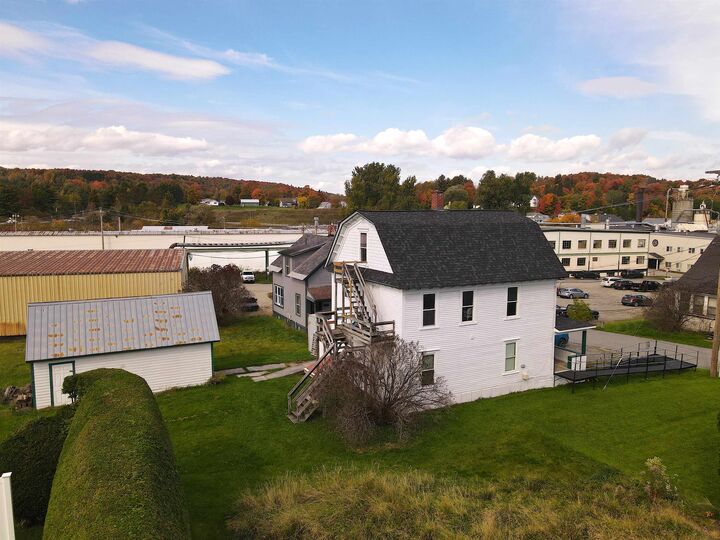
Don't miss out on one of 2026's last truly affordable houses to hit the market. This duplex has been completely overhauled since being purchased by the current owner in 2020, boasting a new roof, a new boiler for the first floor, a new first floor 3/4 ADA bathroom, a new ramp to the first floor unit, a fresh coat of paint on the exterior, and much more. The spacious quarter acre lot is completely flat and includes a fire pit for evening gatherings and a 1-car garage on a concrete slab to keep your car snow free, with shop space at the back. You can't beat the huge covered porch and the quiet residential neighborhood filled with great neighbors and good vibes. Located in the heart of the Northeast Kingdom, this property is just minutes from world class hiking, fishing, and skiing, golfing, and is a stone's throw from I-91. Orleans village has numerous local shops, grocers, hardware stores, restaurants, and other services, all within walking distance from the home. While quiet and quaint, this home is near several major towns and cities and is only 100 miles to Montreal, 23 miles to Jay Peak, 28 miles to Burke Mountain, and 50 miles to the Long Trail State Forest and beyond! OPEN HOUSE- Saturday October 10th, 2-4pm.
MLS #:
5112812
5112812
Lot Size
10,019 SQFT
10,019 SQFT
Type
Multifamily
Multifamily
Year Built
1907
1907
Style
Gambrel
Gambrel
School District
Orleans Central
Orleans Central
County
Orleans County
Orleans County
Listed By
Tyler Buswell, Vermont Real Estate Company
Source
PrimeMLS
Last checked Oct 5 2026 at 3:32 AM GMT+0000
PrimeMLS
Last checked Oct 5 2026 at 3:32 AM GMT+0000
Bathroom Details
Lot Information
- Level
- Street Lights
- Open Lot
- Orchard(s)
- In Town
- Near Country Club
- Neighborhood
- Near Hospital
- Near Golf Course
Property Features
- Foundation: Concrete
- Foundation: Stone
Heating and Cooling
- Boiler
- None
Basement Information
- Bulkhead
- Dirt Floor
- Exterior Entry
Flooring
- Carpet
- Vinyl
- Tile
Exterior Features
- Outbuilding
- Covered Porch
- Roof: Architectural Shingle
Utility Information
- Utilities: Cable at Site
- Sewer: Public
- Fuel: Oil
Parking
- Parking Spaces 3 - 5
- Garage
- Off Street
- Driveway
- On Site
Stories
- 2.5
Living Area
- 1,770 sqft
Location
Disclaimer: © 2026 PrimeMLS, Inc. All rights reserved. This information is deemed reliable, but not guaranteed. The data relating to real estate displayed on this display comes in part from the IDX Program of PrimeMLS. The information being provided is for consumers’ personal, non-commercial use and may not be used for any purpose other than to identify prospective properties consumers may be interested in purchasing. Data last updated 10/4/26 20:32
 © 2026 PrimeMLS, Inc. All rights reserved. This information is deemed reliable, but not guaranteed. The data relating to real estate displayed on this display comes in part from the IDX Program of PrimeMLS. The information being provided is for consumers’ personal, non-commercial use and may not be used for any purpose other than to identify prospective properties consumers may be interested in purchasing. Data last updated 10/4/26 20:32
