

Listing Courtesy of:  PrimeMLS / Listed By: Heather Armata, Cornerstone Real Estate Company
 PrimeMLS / Listed By: Heather Armata, Cornerstone Real Estate Company
 175 West Street Bolton, VT 05676
Active (2 Days)
$95,000 (USD)
MLS #:
5113893
5113893
Type
Mfghome
Mfghome
Year Built
1988
1988
Style
Single Wide, Manuf/Mobile
Single Wide, Manuf/Mobile
School District
Mount Mansfield Usd 17
Mount Mansfield Usd 17
County
Chittenden County
Chittenden County
Listed By
Heather Armata, Cornerstone Real Estate Company
Source
PrimeMLS
Last checked Oct 12 2026 at 11:26 AM GMT+0000
PrimeMLS
Last checked Oct 12 2026 at 11:26 AM GMT+0000
Bathroom Details
- Full Bathroom: 1
Interior Features
- Blinds
- Ceiling Fan(s)
- 1st Floor Laundry
Subdivision
- Fernwood Manor Park
Lot Information
- Landscaped
- Country Setting
- Mountain View
- Slight
- Views
Property Features
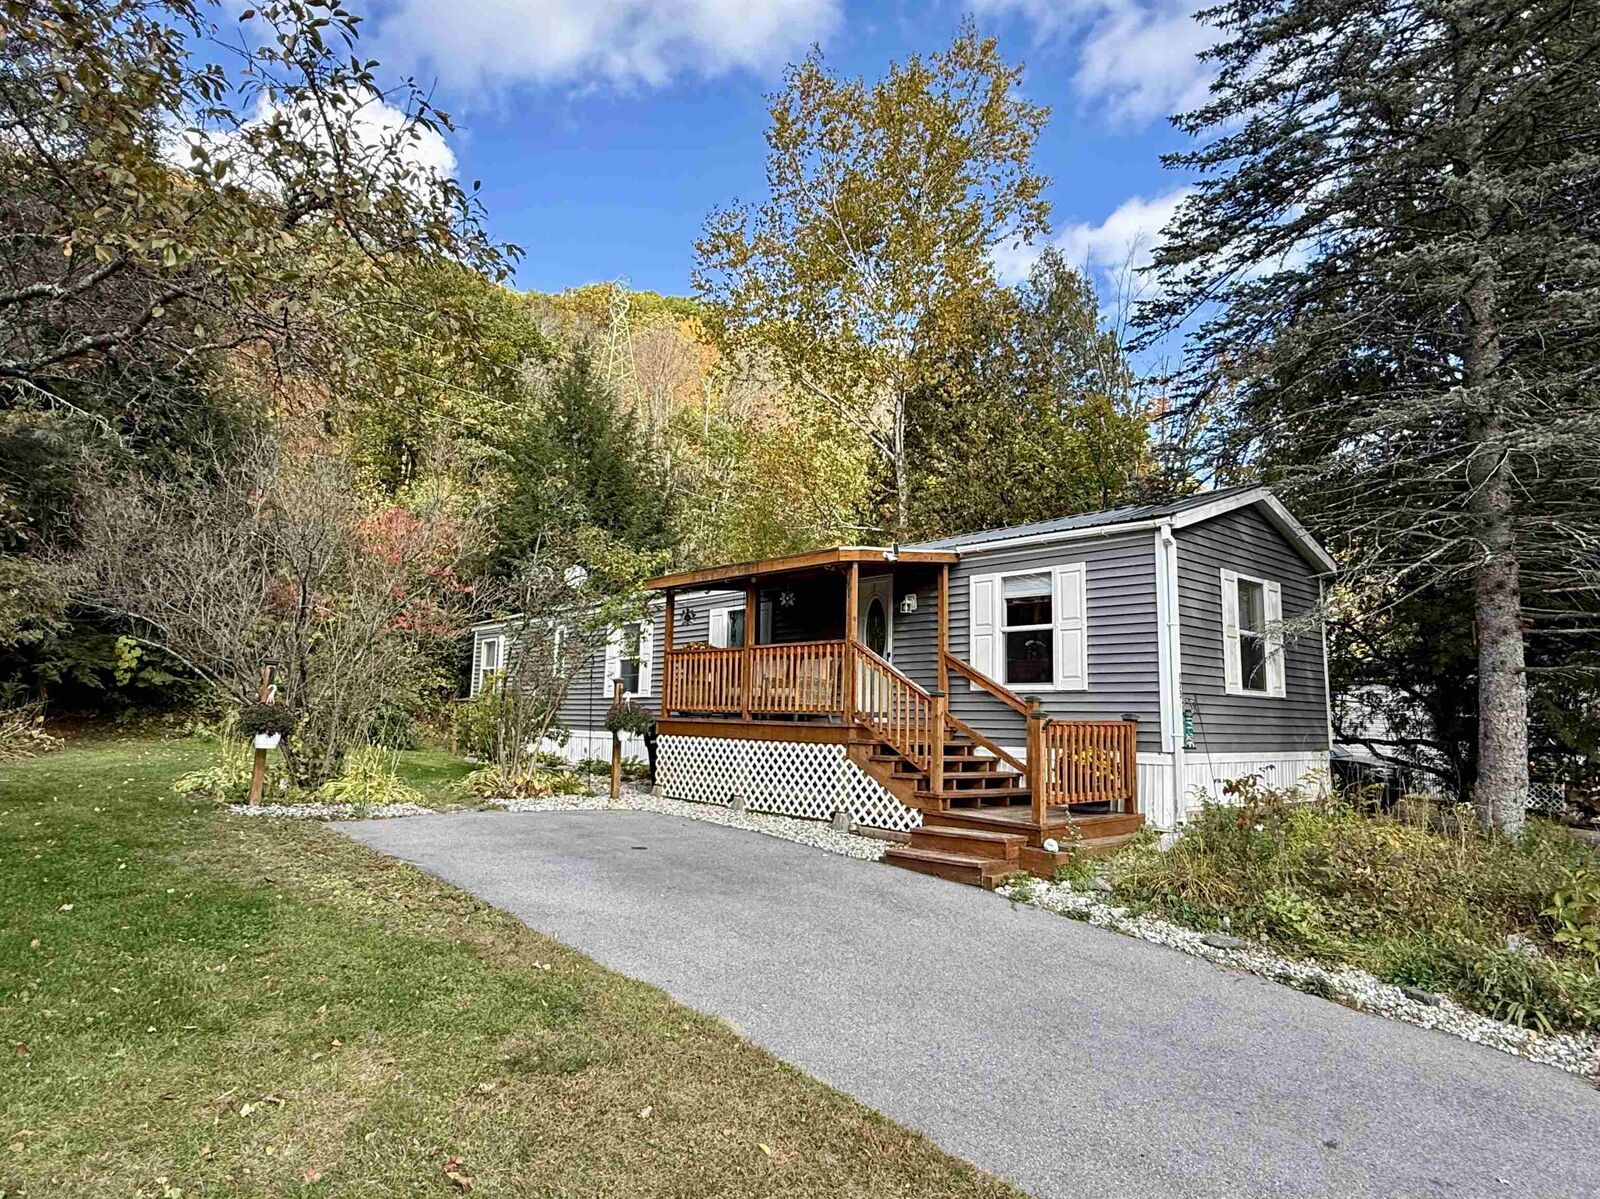
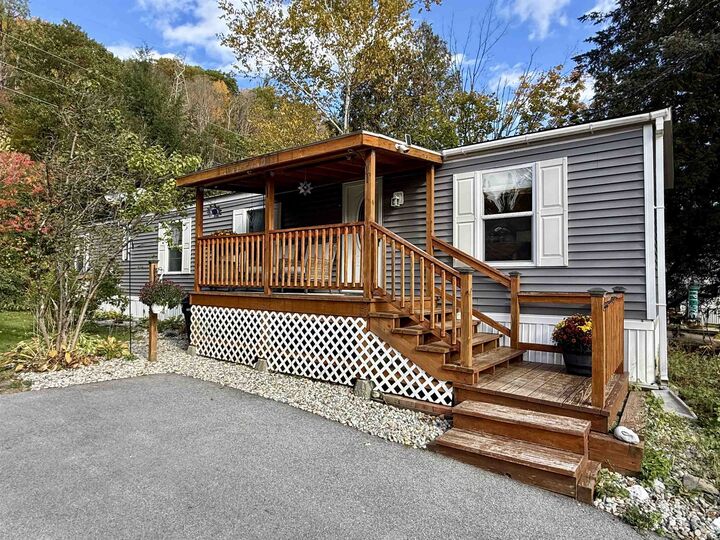
- Foundation: Skirted
- Foundation: Concrete Slab
Heating and Cooling
- Hot Air
- Wall Furnace
- Kerosene
- Mini Split
Flooring
- Vinyl Plank
Exterior Features
- Window Screens
- Garden
- Shed
- Natural Shade
- Covered Porch
- Double Pane Window(s)
- Roof: Metal
Utility Information
- Utilities: Propane, Cable at Site
- Sewer: Community
School Information
- Elementary School: Smilie Memorial School
- Middle School: Camels Hump Middle Usd 17
- High School: Mt.mansfie
Parking
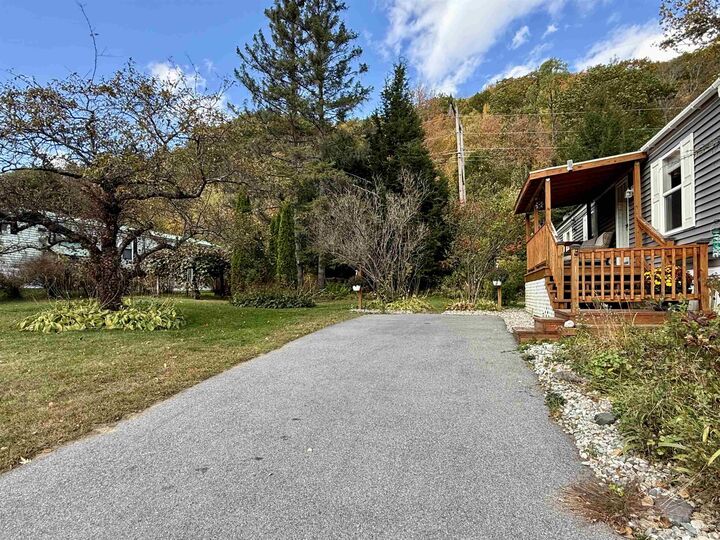
- Off Street
- Paved
- Parking Spaces 2
- Driveway
Stories
- One
Living Area
- 784 sqft
Location
Disclaimer: © 2026 PrimeMLS, Inc. All rights reserved. This information is deemed reliable, but not guaranteed. The data relating to real estate displayed on this display comes in part from the IDX Program of PrimeMLS. The information being provided is for consumers’ personal, non-commercial use and may not be used for any purpose other than to identify prospective properties consumers may be interested in purchasing. Data last updated 10/12/26 04:26
 © 2026 PrimeMLS, Inc. All rights reserved. This information is deemed reliable, but not guaranteed. The data relating to real estate displayed on this display comes in part from the IDX Program of PrimeMLS. The information being provided is for consumers’ personal, non-commercial use and may not be used for any purpose other than to identify prospective properties consumers may be interested in purchasing. Data last updated 10/12/26 04:26

Description