

Listing Courtesy of:  PrimeMLS / Listed By: Katrina E Roberts, Vermont Real Estate Company
 PrimeMLS / Listed By: Katrina E Roberts, Vermont Real Estate Company
 114 Root Road Charlotte, VT 05445
Active (0 Days)
$465,000 (USD)
OPEN HOUSE TIMES
-
OPENSun, Sep 2710:00 am - 12 noon
Description
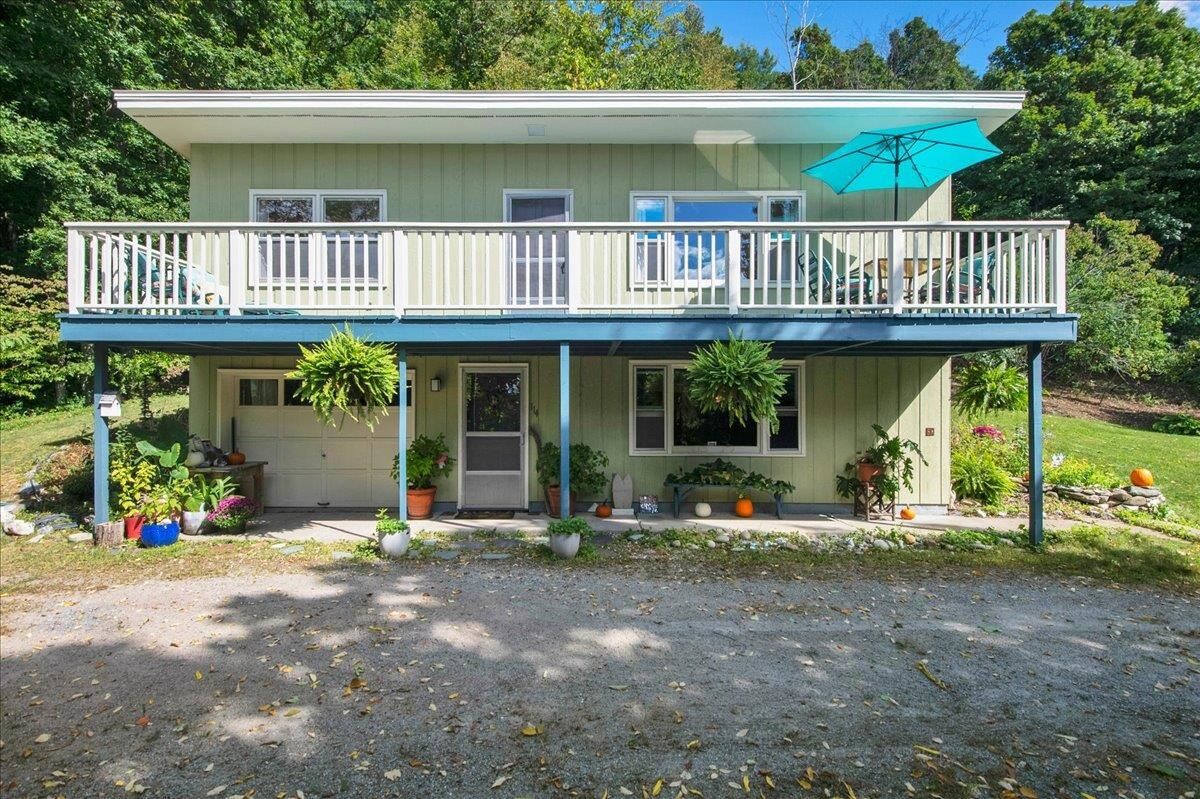
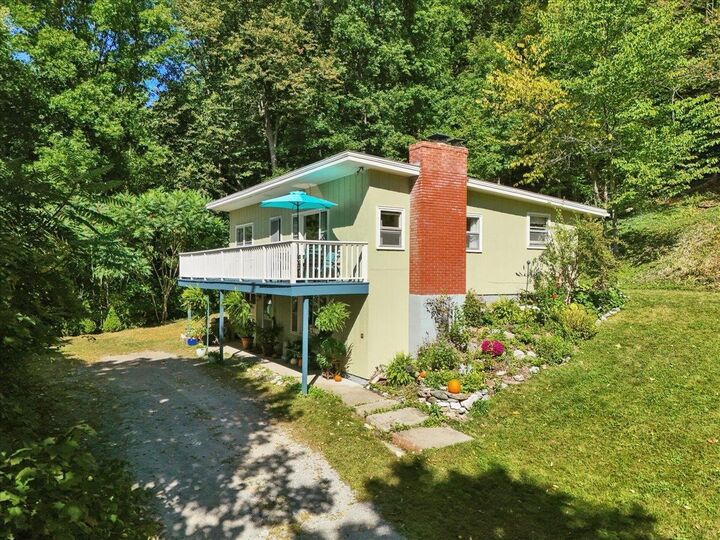
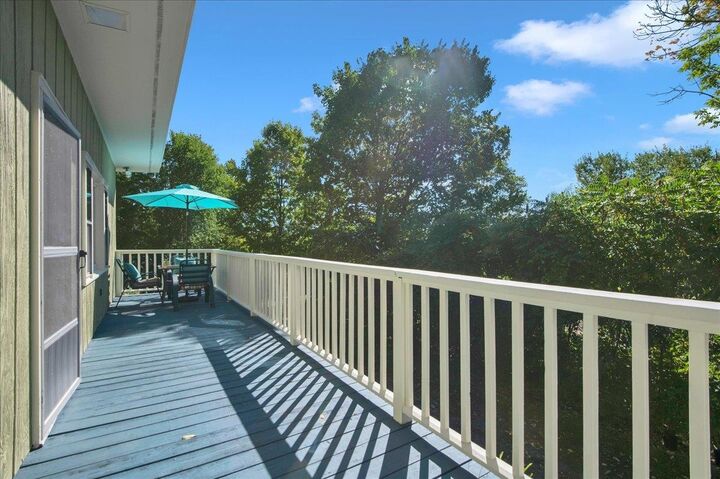
This immaculate hillside ranch is NEW to the Charlotte market and situated on 7 acres all within the CVU school district! The seller has meticulously maintained and cared for this home over the years and recently serviced every system! The main level features a living room with gleaming parquet wood floors and so many windows to let in the light - it's a delight to spend time here. This space also provides access to a large west facing elevated deck - the perfect place to relax at the end of a long day and take in a sunset. The eat-in kitchen has freshly painted cabinets as well as access to the rear yard. There are two bedrooms with closets and a full bathroom with large vanity that complete the main level of this home. From the kitchen, you can access the walkout lower level which hosts a 3/4 bathroom, an additional bedroom and a family room which the seller used as an educational art studio for children for many years. Adjacent to this versatile room is a one car garage which also hosts the heating system. The yard has extensive perennial gardens so there will be blooms throughout the growing season and the seller has consistently grown vegetables in the summer garden on the southside lawn. With 7 acres, 3 bedrooms, 2 bathrooms, a 1 car garage and so much character, this home is within easy commuting distance to both Burlington and Middlebury and combines location, affordability, and charm!
MLS #:
5110737
5110737
Lot Size
7 acres
7 acres
Type
Single-Family Home
Single-Family Home
Year Built
1969
1969
Style
Walkout Lower Level, Ranch
Walkout Lower Level, Ranch
School District
Champlain Valley Uhsd 15
Champlain Valley Uhsd 15
County
Chittenden County
Chittenden County
Listed By
Katrina E Roberts, Vermont Real Estate Company
Source
PrimeMLS
Last checked Sep 21 2026 at 1:31 PM GMT+0000
PrimeMLS
Last checked Sep 21 2026 at 1:31 PM GMT+0000
Bathroom Details
- Full Bathroom: 1
- 3/4 Bathroom: 1
Interior Features
- Dining Area
- Kitchen/Dining
- Natural Light
- Basement Laundry
Lot Information
- Landscaped
- Country Setting
- Wooded
Property Features
- Foundation: Concrete
Heating and Cooling
- Hot Water
- Baseboard
- Oil
- None
Basement Information
- Full
- Daylight
- Partially Finished
- Concrete Floor
- Interior Entry
- Walk-Out Access
Flooring
- Laminate
- Concrete
- Parquet
- Wood
Exterior Features
- Deck
- Garden
- Roof: Membrane
Utility Information
- Utilities: Underground Utilities, Phone Connected
- Sewer: Private, 1000 Gallon, On-Site Septic Exists
- Fuel: Oil, Hot Water
School Information
- Elementary School: Charlotte Central School
- Middle School: Charlotte Central School
- High School: Champlainv
Parking
- Garage
- Unpaved
- Direct Access
- Attached
Stories
- Two
Living Area
- 1,501 sqft
Location
Disclaimer: © 2026 PrimeMLS, Inc. All rights reserved. This information is deemed reliable, but not guaranteed. The data relating to real estate displayed on this display comes in part from the IDX Program of PrimeMLS. The information being provided is for consumers’ personal, non-commercial use and may not be used for any purpose other than to identify prospective properties consumers may be interested in purchasing. Data last updated 9/21/26 06:31
 © 2026 PrimeMLS, Inc. All rights reserved. This information is deemed reliable, but not guaranteed. The data relating to real estate displayed on this display comes in part from the IDX Program of PrimeMLS. The information being provided is for consumers’ personal, non-commercial use and may not be used for any purpose other than to identify prospective properties consumers may be interested in purchasing. Data last updated 9/21/26 06:31
