

Listing Courtesy of:  PrimeMLS / Listed By: Brian Kitchens, Vermont Real Estate Company
 PrimeMLS / Listed By: Brian Kitchens, Vermont Real Estate Company
 111 Pine Tree Lane Fayston, VT 05560
Active
$1,300,000 (USD)
Description
MLS #:
5104621
5104621
Lot Size
1.6 acres
1.6 acres
Type
Single-Family Home
Single-Family Home
Year Built
2000
2000
Style
Colonial
Colonial
School District
Washington West
Washington West
County
Washington County
Washington County
Listed By
Brian Kitchens, Vermont Real Estate Company
Source
PrimeMLS
Last checked Aug 12 2026 at 5:09 PM GMT+0000
PrimeMLS
Last checked Aug 12 2026 at 5:09 PM GMT+0000
Bathroom Details
- Full Bathrooms: 4
Interior Features
- Dining Area
- Hot Tub
- Kitchen Island
- Laundry Hook-Ups
- Kitchen/Dining
- Living/Dining
- Kitchen/Living
- Natural Woodwork
- Kitchen/Family
- Natural Light
- In-Law/Accessory Dwelling
- Cathedral Ceiling(s)
- Walk-In Closet(s)
- 1st Floor Laundry
- Indoor Storage
Lot Information
- Level
- Landscaped
- Wooded
- Mountain View
- Recreational
- Secluded
- Walking Trails
- Trail/Near Trail
- Ski Area
- Views
- Near School(s)
- Near Paths
- Near Skiing
- Neighborhood
- Private
Property Features
- Foundation: Concrete
Heating and Cooling
- Hot Water
- Baseboard
- In Floor
- Radiant
- Alternative Heat Stove
- Zoned
- Wood Stove
- Propane
- Wood
- None
Basement Information
- Concrete
- Finished
- Daylight
- Walkout
- Basement Stairs
Flooring
- Wood
Exterior Features
- Deck
- Outbuilding
- Garden
- Patio
- Guest House
- Porch
- Shed
- Storage
- Covered Porch
- Roof: Architectural Shingle
Utility Information
- Utilities: Cable Available, Phone
- Sewer: Concrete, On-Site Septic Exists
- Fuel: Wood, Hot Water, Propane
School Information
- Elementary School: Fayston Elementary School
- Middle School: Harwood Union Middle/High
- High School: Harwooduni
Parking
- Garage
- Rv Access/Parking
Stories
- 3
Living Area
- 3,262 sqft
Location
Disclaimer: © 2026 PrimeMLS, Inc. All rights reserved. This information is deemed reliable, but not guaranteed. The data relating to real estate displayed on this display comes in part from the IDX Program of PrimeMLS. The information being provided is for consumers’ personal, non-commercial use and may not be used for any purpose other than to identify prospective properties consumers may be interested in purchasing. Data last updated 8/12/26 10:09
 © 2026 PrimeMLS, Inc. All rights reserved. This information is deemed reliable, but not guaranteed. The data relating to real estate displayed on this display comes in part from the IDX Program of PrimeMLS. The information being provided is for consumers’ personal, non-commercial use and may not be used for any purpose other than to identify prospective properties consumers may be interested in purchasing. Data last updated 8/12/26 10:09

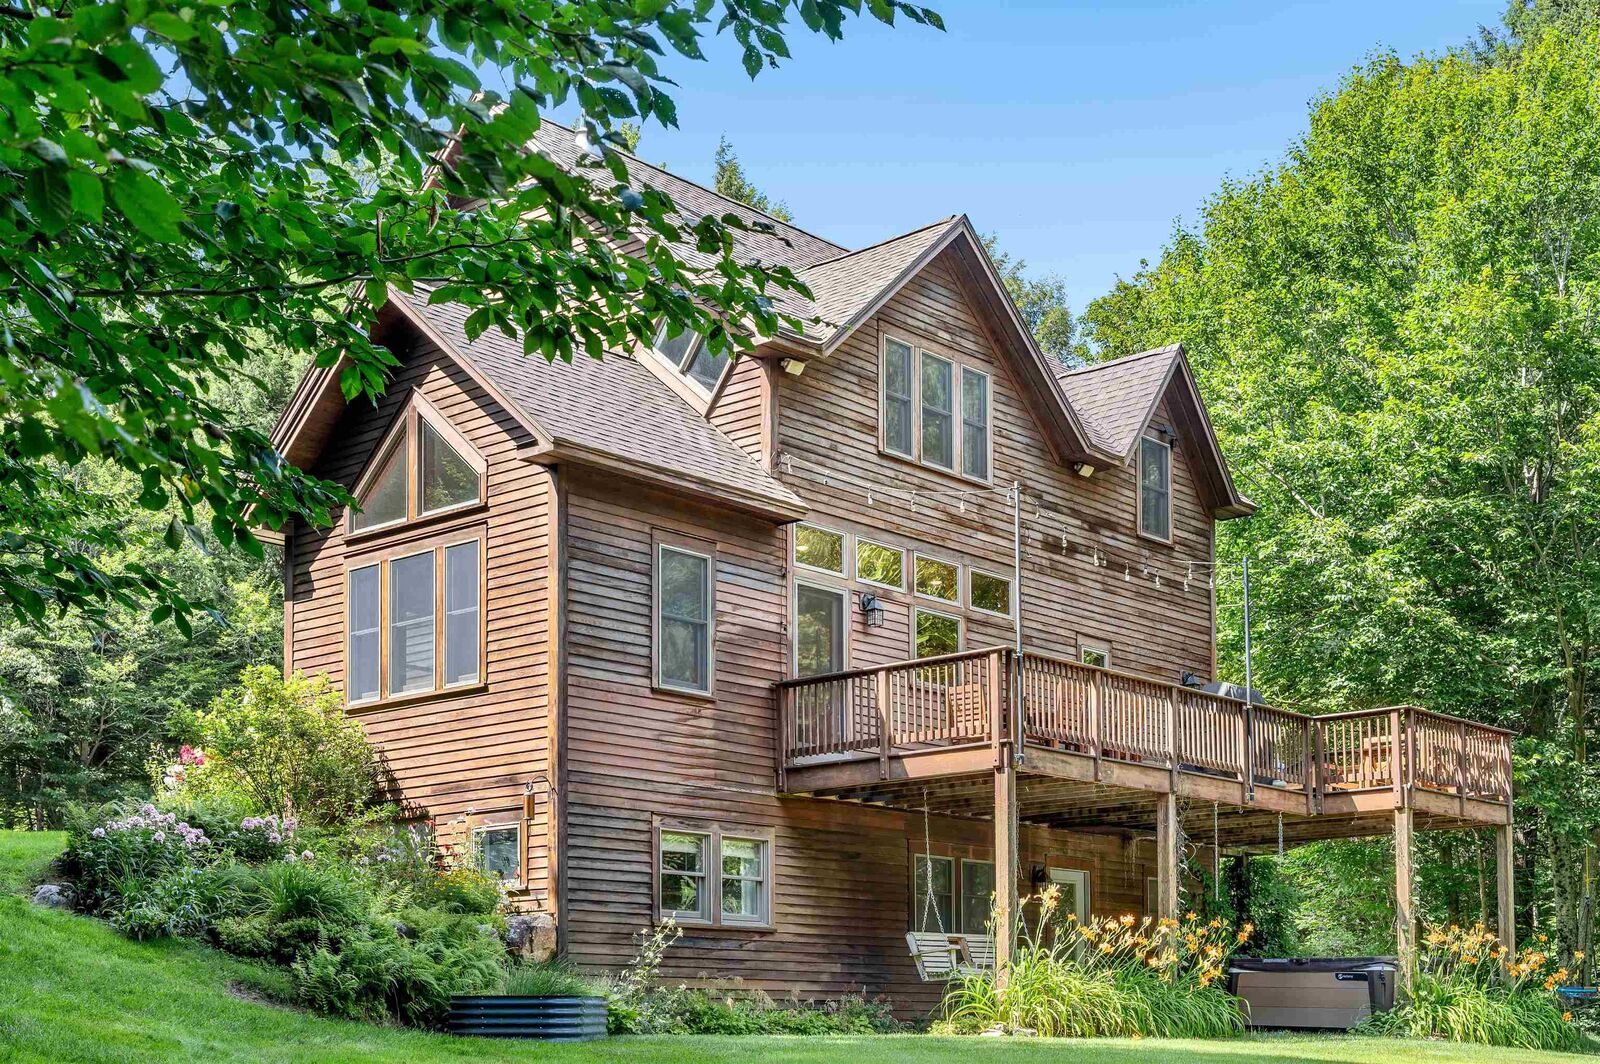
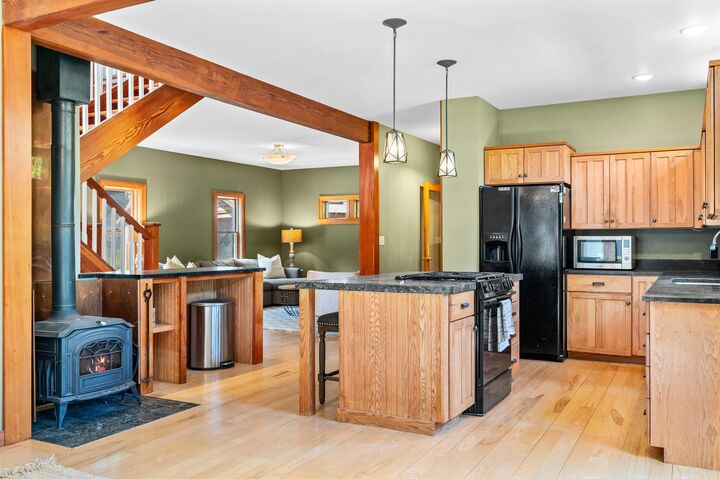
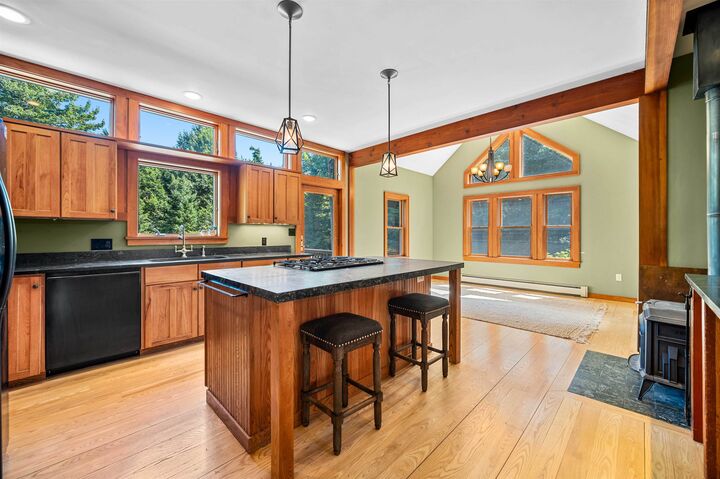
Inside, 9 foot ceilings, smooth plaster walls, new hardwood floors, exposed timber details, and a custom solid fir staircase create an inviting atmosphere. The chef’s kitchen features handcrafted pecan cabinetry, Brazilian soapstone countertops, a native soapstone island, and generous workspace. The adjoining dining and living areas center around a cozy wood burning fireplace, while expansive windows showcase peaceful woodland views.
The second floor offers an open loft ideal for an office or additional living space, plus two spacious bedroom suites. The vaulted primary suite includes a walk-in closet and luxurious Carrara marble en-suite bath.
The full daylight lower level, warmed by radiant heat, features a large recreation room, additional bedroom, full bath with slate and quartz finishes, abundant storage, and flexible space for guests or entertaining.
Above the garage, a stunning luxury living space offers custom cabinetry, high end appliances, stone details, built-ins, radiant heat, a custom tile bath with river-rock shower floor, exposed beams, barn-board ceilings, and premium finishes, ideal as a guest retreat, private residence, or potential rental. Additional features include an outdoor hot-water shower, utility sink, RV hookup with power and sewage, and integrated water service.
With hiking, backcountry skiing, mountain biking, and year round recreation just outside your door, this extraordinary property offers luxury, comfort, versatility, and the authentic Mad River Valley lifestyle. Make this home yours today!