

Listing Courtesy of:  PrimeMLS / Listed By: Betsy Wadsworth, Four Seasons Sotheby's Int'l Realty
 PrimeMLS / Listed By: Betsy Wadsworth, Four Seasons Sotheby's Int'l Realty
 1845 Hatch School Road Halifax, VT 05358
Active (1 Days)
$1,195,000 (USD)

Description
MLS #:
5110876
5110876
Lot Size
99.9 acres
99.9 acres
Type
Single-Family Home
Single-Family Home
Year Built
2016
2016
Style
Contemporary, Modern Architecture
Contemporary, Modern Architecture
County
Windham County
Windham County
Listed By
Betsy Wadsworth, Four Seasons Sotheby's Int'l Realty
Source
PrimeMLS
Last checked Sep 22 2026 at 11:57 AM GMT+0000
PrimeMLS
Last checked Sep 22 2026 at 11:57 AM GMT+0000
Bathroom Details
- Full Bathrooms: 3
- Half Bathroom: 1
Interior Features
- Dining Area
- Hearth
- Kitchen Island
- Walk-In Pantry
- Kitchen/Dining
- Natural Woodwork
- Natural Light
- Primary Br W/ Ba
- Ceiling Fan(s)
- Walk-In Closet(s)
- 1 Fireplace
- 1st Floor Laundry
Lot Information
- Level
- Wooded
- Agricultural
- Trail/Near Trail
- Timber
- Open Lot
- Near Snowmobile Trails
- Near Skiing
- Pond on Lot
Property Features
- Fireplace: 1 Fireplace
- Foundation: Slab W/ Frost Wall
- Foundation: Below Frost Line
- Foundation: Poured Concrete
- Foundation: Concrete Slab
Heating and Cooling
- Radiant
- Radiant Floor
- Propane
- Gas Fireplace
- None
Flooring
- Carpet
- Ceramic Tile
- Concrete
Exterior Features
- Deck
- Outbuilding
- Garden
- Covered Porch
- Roof: Architectural Shingle
Utility Information
- Utilities: Underground Utilities, Propane
- Sewer: Septic Tank
- Fuel: Gas, Propane
School Information
- Elementary School: Halifax School
- Middle School: Choice
- High School: Choice
Parking
- Attached
Stories
- Two
Living Area
- 3,536 sqft
Location
Disclaimer: © 2026 PrimeMLS, Inc. All rights reserved. This information is deemed reliable, but not guaranteed. The data relating to real estate displayed on this display comes in part from the IDX Program of PrimeMLS. The information being provided is for consumers’ personal, non-commercial use and may not be used for any purpose other than to identify prospective properties consumers may be interested in purchasing. Data last updated 9/22/26 04:57
 © 2026 PrimeMLS, Inc. All rights reserved. This information is deemed reliable, but not guaranteed. The data relating to real estate displayed on this display comes in part from the IDX Program of PrimeMLS. The information being provided is for consumers’ personal, non-commercial use and may not be used for any purpose other than to identify prospective properties consumers may be interested in purchasing. Data last updated 9/22/26 04:57

Inside, radiant floors provide warmth and comfort, while European-style windows that open inward bring in abundant natural light and fresh mountain air. The spacious open-concept kitchen, dining, and living areas create an inviting setting for gathering and entertaining, and a double sided fireplace that adds warmth and character to the main living space.
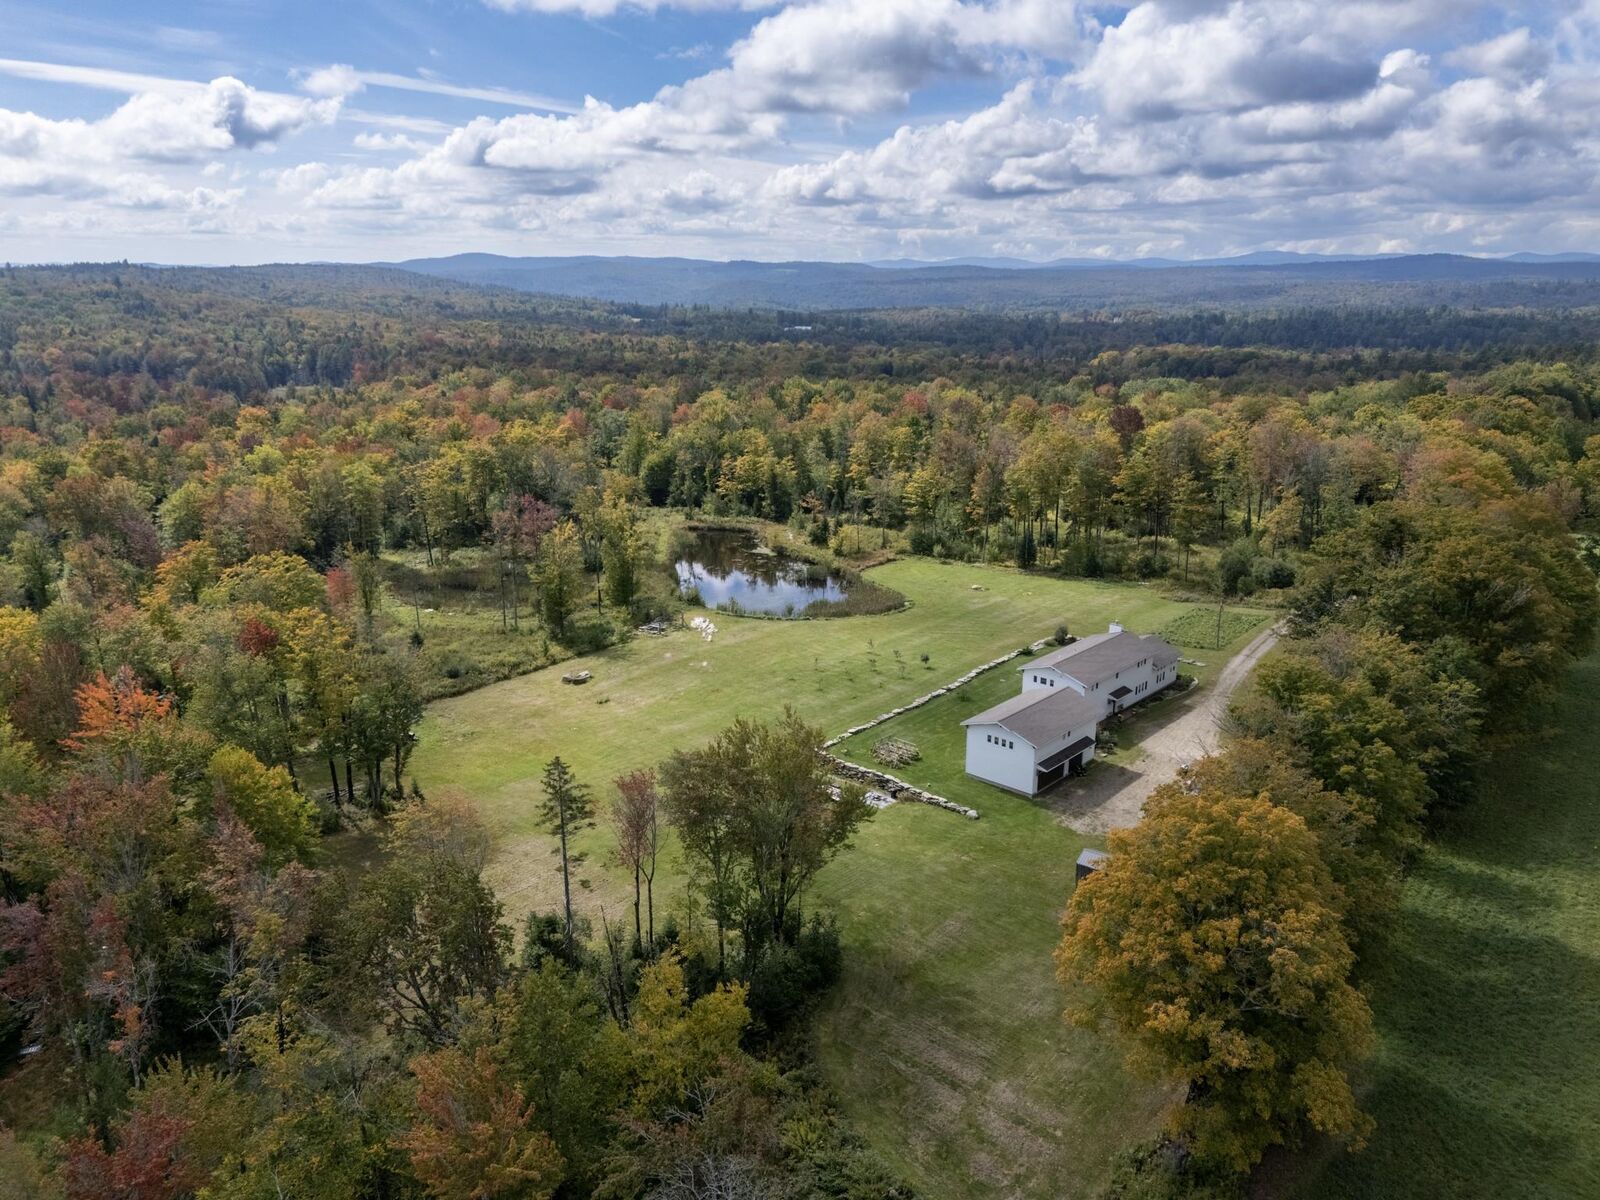
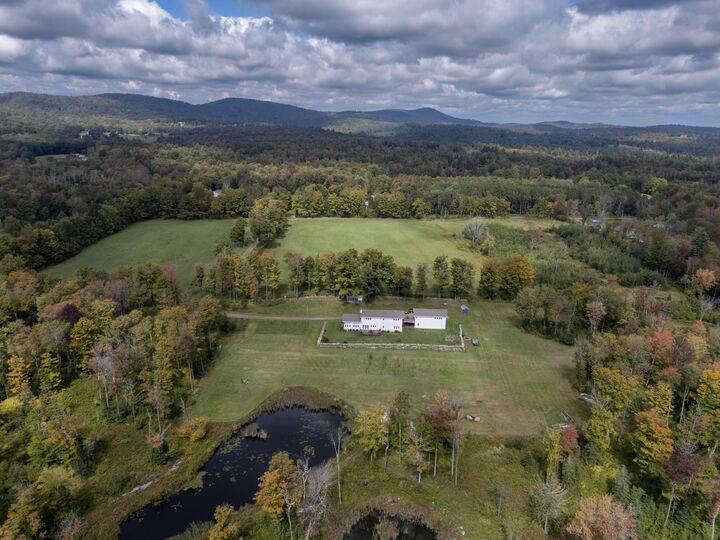
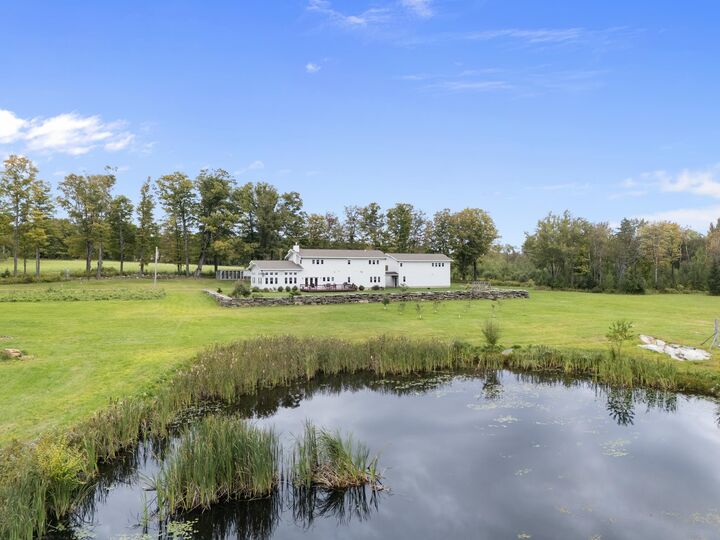
Outside, the property features a beautiful pond, open acreage, raised garden beds, and space for chickens, offering a wonderful connection to the land and Vermont country living. A three-car garage provides excellent storage for vehicles and recreational gear, with the added opportunity to expand the space above the garage into a future apartment or guest quarters.
Ideally located for year-round enjoyment, the property is within convenient reach of Mount Snow, The Hermitage Club, and Berkshire East, with access to skiing, mountain biking, hiking, lakes, and all that Southern Vermont has to offer. With more than 99 acres, a substantial five-bedroom home, modern construction, a pond, gardens, and room to grow, 1845 School Hatch is a rare opportunity to own a distinctive Vermont retreat designed for both everyday living and four-season recreation.