

Listing Courtesy of:  PrimeMLS / Listed By: Renee Rainville, New Leaf Real Estate
 PrimeMLS / Listed By: Renee Rainville, New Leaf Real Estate
 202 Railroad Street Milton, VT 05468
Coming Soon
$515,000 (USD)
OPEN HOUSE TIMES
-
OPENSun, Sep 2710:00 am - 12 noon

Description
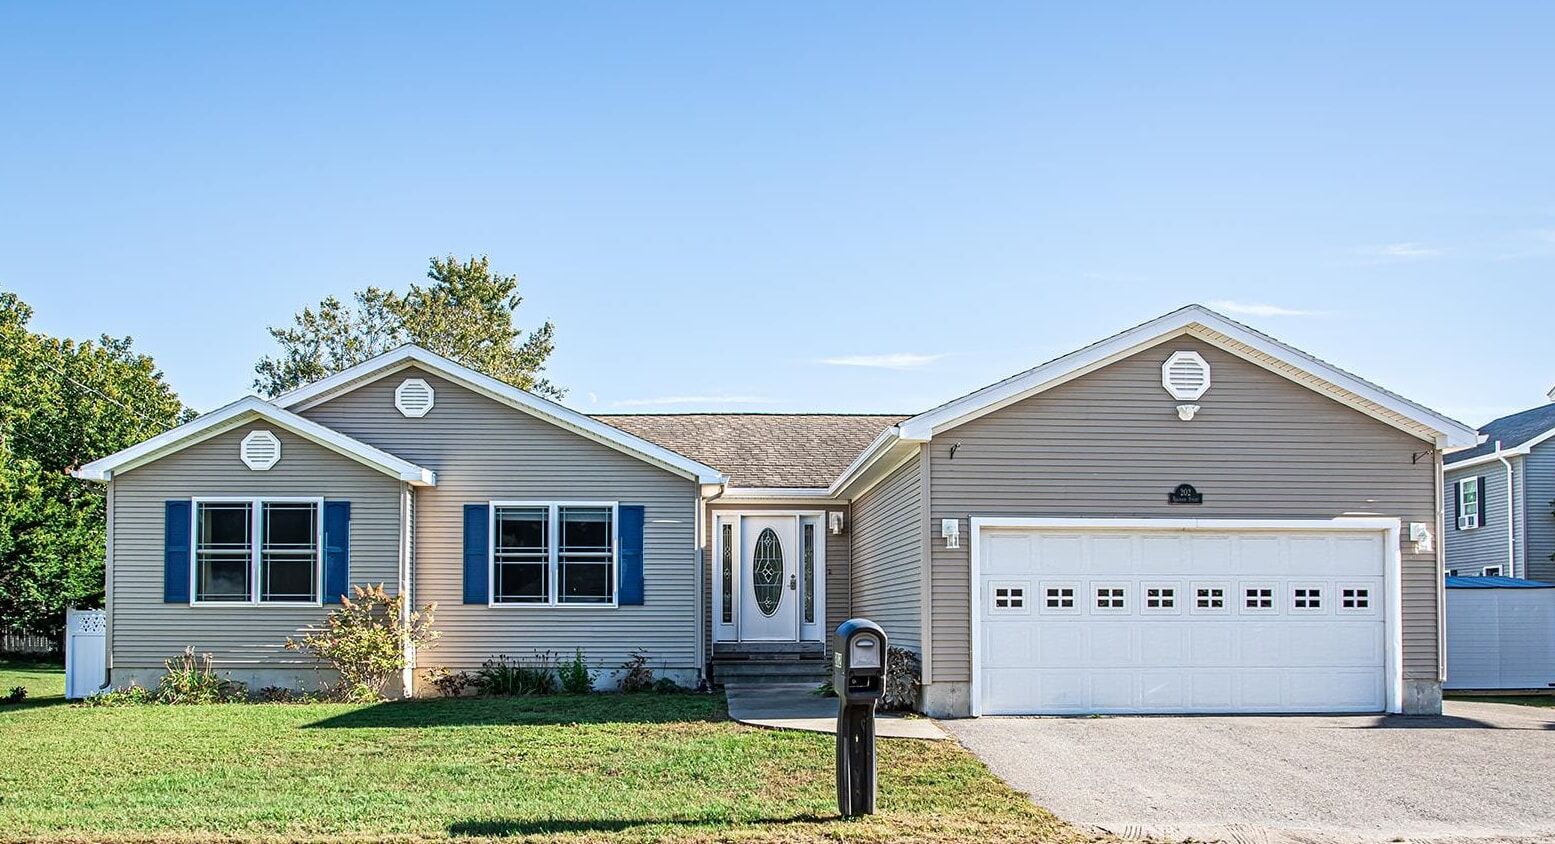
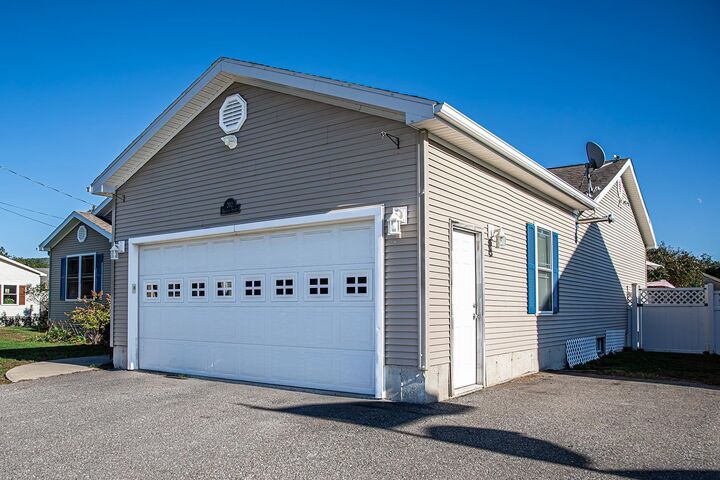
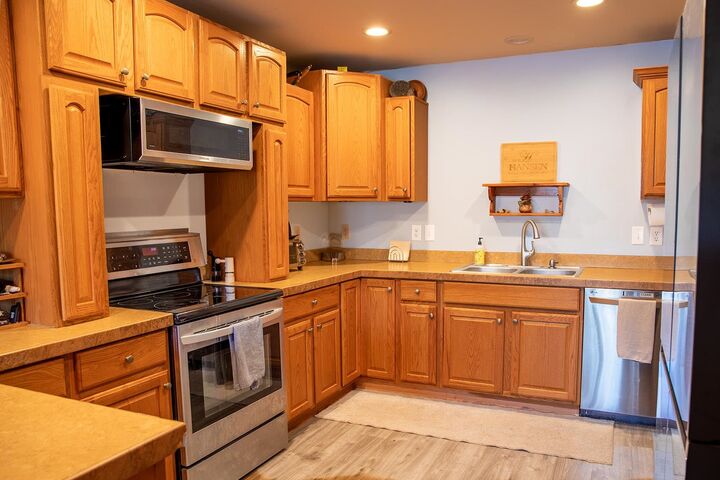
Welcome home to this spacious single-level 3-bedroom, 3-bathroom home offering comfort, convenience, and plenty of room to spread out! Featuring large rooms with lots of natural light and abundant closet space, this home is designed for easy living with a fantastic layout. The heated garage offers direct access to both the mudroom and the fully finished basement, making everyday life incredibly convenient. The finished lower level provides a versatile space with a bar area, generous storage, and plenty of room to create your own theater room, game room, or pool table area. The home is generator ready and equipped with newer heating, full-house central A/C, and an electric vehicle charger in the garage. Step outside to enjoy a beautifully landscaped property with a fully fenced backyard, two decks, and an abundance of gorgeous perennials that provide color and charm throughout the seasons. The location is hard to beat, with stores, schools, parks, and everyday amenities all within walking distance. Outdoor enthusiasts will love being just a short walk from Bombardier Park, with its trails, disc golf, dog park, recreation areas, and soccer fields. Whether you're looking for a comfortable primary residence with space for everyone, a home close to recreation and town amenities, or a property with exceptional finished space, this home offers an ideal combination of location, functionality, and convenience. OPEN HOUSE Sunday 9/27 10am-Noon
MLS #:
5111062
5111062
Lot Size
5,227 SQFT
5,227 SQFT
Type
Single-Family Home
Single-Family Home
Year Built
2007
2007
Style
Ranch
Ranch
County
Chittenden County
Chittenden County
Listed By
Renee Rainville, New Leaf Real Estate
Source
PrimeMLS
Last checked Sep 23 2026 at 8:19 AM GMT+0000
PrimeMLS
Last checked Sep 23 2026 at 8:19 AM GMT+0000
Bathroom Details
- Full Bathroom: 1
- 3/4 Bathroom: 1
- Half Bathroom: 1
Interior Features
- Dining Area
- Natural Light
- Primary Br W/ Ba
- Ceiling Fan(s)
- Walk-In Closet(s)
- Basement Laundry
Lot Information
- Level
- Landscaped
- Street Lights
- Sidewalks
- Near School(s)
- Neighborhood
- Near Public Transit
Property Features
- Foundation: Concrete
- Foundation: Concrete Slab
Heating and Cooling
- Hot Air
- Natural Gas
- Central Air
Basement Information
- Full
- Concrete
- Storage Space
- Finished
- Concrete Floor
- Insulated
- Interior Entry
- Exterior Entry
- Basement Stairs
- Interior Stairs
- Exterior Stairs
Flooring
- Tile
- Wood
- Vinyl Plank
Exterior Features
- Deck
- Garden
- Full Fence
- Roof: Shingle
Utility Information
- Utilities: Cable
- Sewer: Public
- Fuel: Gas
Parking
- Paved
- Driveway
- Auto Open
- Direct Access
- Attached
- Heated Garage
- Electric Vehicle Charging Station(s)
Stories
- One
Living Area
- 3,036 sqft
Location
Disclaimer: © 2026 PrimeMLS, Inc. All rights reserved. This information is deemed reliable, but not guaranteed. The data relating to real estate displayed on this display comes in part from the IDX Program of PrimeMLS. The information being provided is for consumers’ personal, non-commercial use and may not be used for any purpose other than to identify prospective properties consumers may be interested in purchasing. Data last updated 9/23/26 01:19
 © 2026 PrimeMLS, Inc. All rights reserved. This information is deemed reliable, but not guaranteed. The data relating to real estate displayed on this display comes in part from the IDX Program of PrimeMLS. The information being provided is for consumers’ personal, non-commercial use and may not be used for any purpose other than to identify prospective properties consumers may be interested in purchasing. Data last updated 9/23/26 01:19
