

Listing Courtesy of:  PrimeMLS / Listed By: Mary P Palmer, Four Seasons Sotheby's Int'l Realty; Karen Hamblin, Four Seasons / Four Seasons Sotheby's International Realty
 PrimeMLS / Listed By: Mary P Palmer, Four Seasons Sotheby's Int'l Realty; Karen Hamblin, Four Seasons / Four Seasons Sotheby's International Realty
 1369 West Hill Road Roxbury, VT 05669
Active (0 Days)
$996,000 (USD)

MLS #:
5110742
5110742
Lot Size
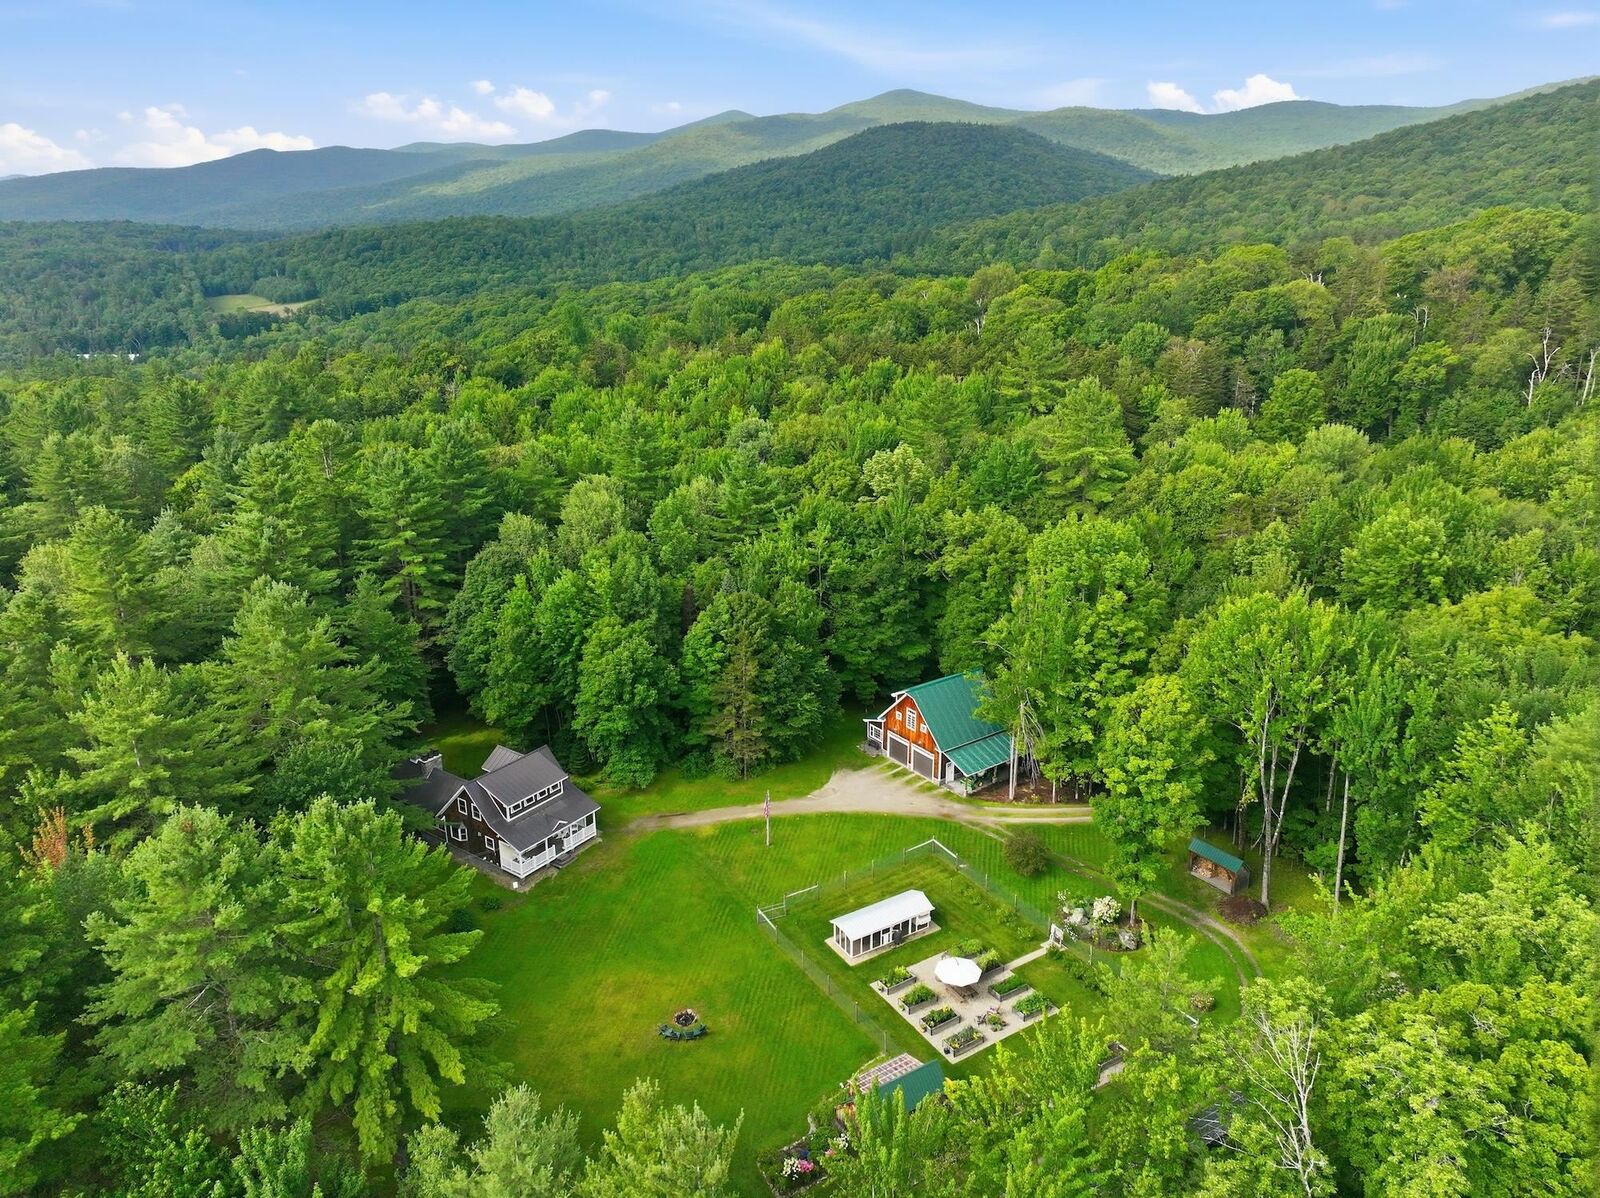
11.58 acres
11.58 acres
Type
Single-Family Home
Single-Family Home
Year Built
2005
2005
Style
Craftsman
Craftsman
School District
Montpelier School District
Montpelier School District
County
Washington County
Washington County
Listed By
Mary P Palmer, Four Seasons Sotheby's Int'l Realty
Karen Hamblin, Four Seasons Sotheby's International Realty
Karen Hamblin, Four Seasons Sotheby's International Realty
Source
PrimeMLS
Last checked Sep 21 2026 at 1:31 PM GMT+0000
PrimeMLS
Last checked Sep 21 2026 at 1:31 PM GMT+0000
Bathroom Details
- Full Bathroom: 1
- 3/4 Bathrooms: 2
Interior Features
- Kitchen Island
- Kitchen/Dining
- Living/Dining
- Natural Woodwork
- Soaking Tub
- Wood Stove Insert
- Central Vacuum
- Primary Br W/ Ba
- Ceiling Fan(s)
- Vaulted Ceiling(s)
- 1 Fireplace
- Wood Fireplace
- 1st Floor Laundry
Lot Information
- Level
- Country Setting
- Timber
- Rural
- Near Skiing
- Private
Property Features
- Fireplace: 1 Fireplace
- Fireplace: Wood Fireplace
- Foundation: Concrete
- Foundation: Poured Concrete
Heating and Cooling
- Hot Air
- Wall Furnace
- Forced Air
- Mini Split
- Wood Stove
- Propane
- Wood
Basement Information
- Bulkhead
- Full
- Storage Space
- Partially Finished
- Concrete Floor
- Basement Stairs
- Interior Stairs
Flooring
- Carpet
- Hardwood
- Laminate
- Ceramic Tile
- Cork
- Vinyl Plank
Exterior Features
- Window Screens
- Deck
- Outbuilding
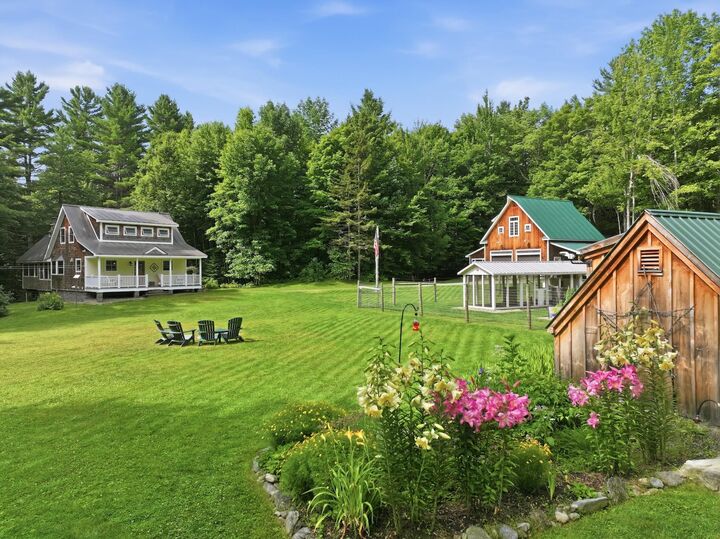
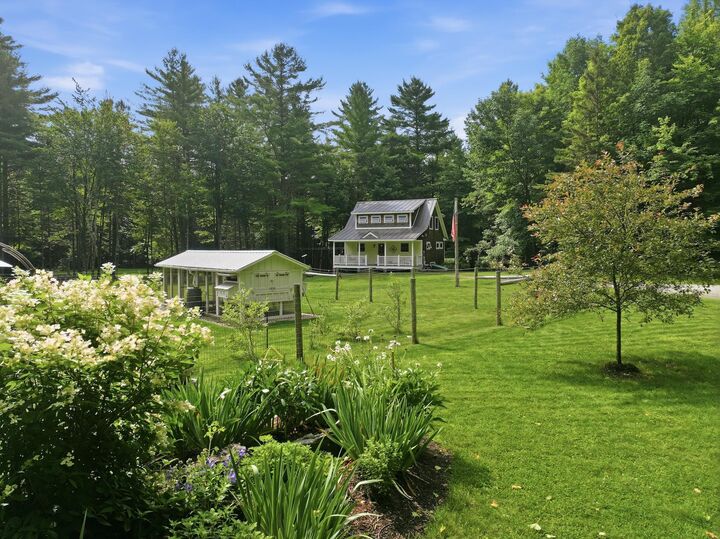
- Garden
- Patio
- Shed
- Natural Shade
- Building
- Poultry Coop
- Covered Porch
- Partial Fence
- Enclosed Porch
- Screened Porch
- Roof: Metal
Utility Information
- Utilities: Underground Utilities, Propane
- Sewer: Private, Septic Tank, Leach Field on-Site
- Fuel: Wood, Propane
School Information
- Elementary School: Union Elementary School
- Middle School: Main Street Middle School
- High School: Montpelier
Parking
- Garage
- Driveway
- On Site
- Auto Open
- Detached
- Heated Garage
Stories
- Two
Living Area
- 3,240 sqft
Location
Disclaimer: © 2026 PrimeMLS, Inc. All rights reserved. This information is deemed reliable, but not guaranteed. The data relating to real estate displayed on this display comes in part from the IDX Program of PrimeMLS. The information being provided is for consumers’ personal, non-commercial use and may not be used for any purpose other than to identify prospective properties consumers may be interested in purchasing. Data last updated 9/21/26 06:31
 © 2026 PrimeMLS, Inc. All rights reserved. This information is deemed reliable, but not guaranteed. The data relating to real estate displayed on this display comes in part from the IDX Program of PrimeMLS. The information being provided is for consumers’ personal, non-commercial use and may not be used for any purpose other than to identify prospective properties consumers may be interested in purchasing. Data last updated 9/21/26 06:31

Description