

Listing Courtesy of:  PrimeMLS / Listed By: Holly Hall, Hall Collins Real Estate Group
 PrimeMLS / Listed By: Holly Hall, Hall Collins Real Estate Group
 3399 Beaver Meadow Road Sharon, VT 05065
Active (1 Days)
$750,000 (USD)

Description
MLS #:
5110880
5110880
Lot Size
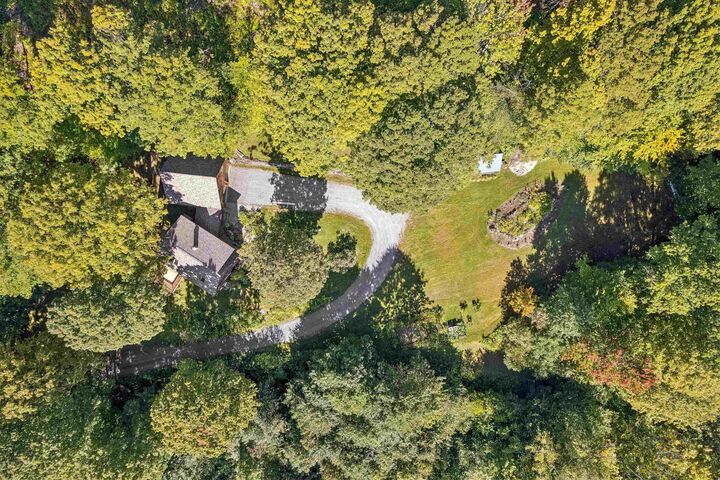
12.44 acres
12.44 acres
Type
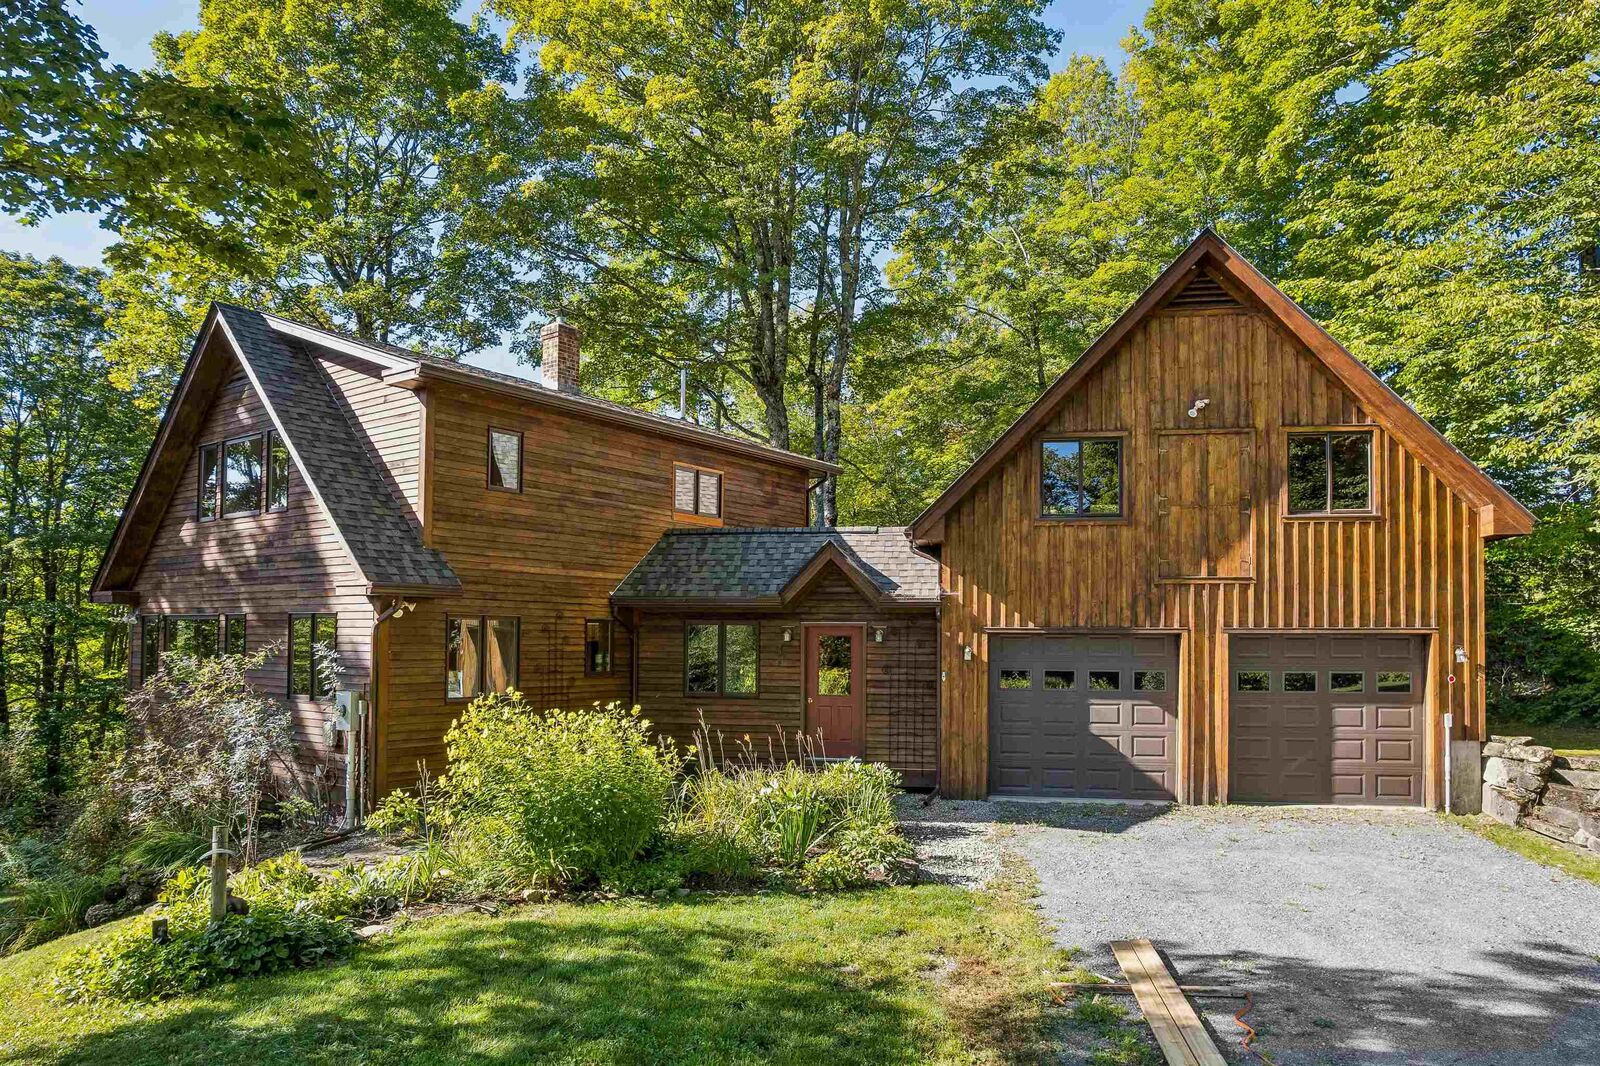
Single-Family Home
Single-Family Home
Year Built
1993
1993
Style
Cape
Cape
Views
No
No
School District
Sharon School District
Sharon School District
County
Windsor County
Windsor County
Listed By
Holly Hall, Hall Collins Real Estate Group
Source
PrimeMLS
Last checked Sep 22 2026 at 11:57 AM GMT+0000
PrimeMLS
Last checked Sep 22 2026 at 11:57 AM GMT+0000
Bathroom Details
- Full Bathrooms: 2
- Half Bathroom: 1
Interior Features
- Kitchen Island
- Kitchen/Living
- Natural Woodwork
- Natural Light
- Walk-In Closet(s)
- Basement Laundry
Lot Information
- Landscaped
- Country Setting
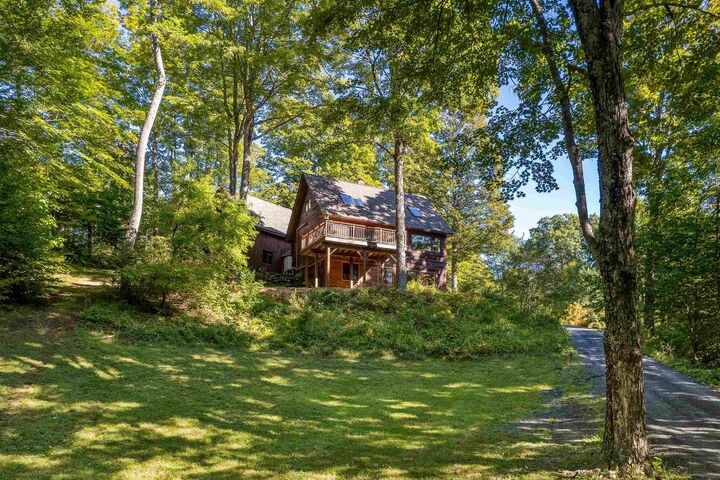
- Wooded
- Secluded
- Pasture
- Near School(s)
- Near Shopping
- Near Hospital
Property Features
- Foundation: Poured Concrete
Heating and Cooling
- Hot Water
- Baseboard
- Propane
- None
Basement Information
- Finished
- Walk-Out Access
- Interior Stairs
Flooring
- Tile
- Wood
Exterior Features
- Deck
- Outbuilding
- Garden
- Shed
- Roof: Asphalt Shingle
Utility Information
- Utilities: Propane
- Sewer: Private, On-Site Septic Exists
- Fuel: Hot Water, Propane
School Information
- Elementary School: Sharon Elementary School
- Middle School: Sharon Elementary School
- High School: Choice
Parking
- Garage
- Attached
Stories
- One and One Half
Living Area
- 3,254 sqft
Location
Disclaimer: © 2026 PrimeMLS, Inc. All rights reserved. This information is deemed reliable, but not guaranteed. The data relating to real estate displayed on this display comes in part from the IDX Program of PrimeMLS. The information being provided is for consumers’ personal, non-commercial use and may not be used for any purpose other than to identify prospective properties consumers may be interested in purchasing. Data last updated 9/22/26 04:57
 © 2026 PrimeMLS, Inc. All rights reserved. This information is deemed reliable, but not guaranteed. The data relating to real estate displayed on this display comes in part from the IDX Program of PrimeMLS. The information being provided is for consumers’ personal, non-commercial use and may not be used for any purpose other than to identify prospective properties consumers may be interested in purchasing. Data last updated 9/22/26 04:57

Inside, a mudroom with two closets provides a practical entry, and the main floor includes a half bath off the kitchen and a home office. The deck has just been redone off the kitchen. Upstairs, the primary suite has an ensuite bath and a walk in closet with room to spare. There is an extra office/storage space or a craft room with a countertop you could re-install if you love to hobby in beautiful natural light. Storage is throughout the house, with closets and cubbies built into the everyday flow of the floor plan. The walkout basement adds two more bedrooms and a full bath plus a family room space, giving the home real flexibility for guests, family or a home business.
Outside, the shed is a standout: built as an artist's studio, it has a wood stove and 220 amp power rated for a kiln, making it ready for a range of uses beyond typical storage, from a workshop to a working studio.
Furnished Photos have been virtually staged. Schedule a private showing!