

Listing Courtesy of:  PrimeMLS / Listed By: Sarah Hergenrother, Kw Vermont-Stowe - Contact: Cell: 802-355-3461
 PrimeMLS / Listed By: Sarah Hergenrother, Kw Vermont-Stowe - Contact: Cell: 802-355-3461
 1084 Wade Pasture Road Stowe, VT 05672-5259
Active
$8,950,000 (USD)
Description
MLS #:
5104563
5104563
Lot Size
11.6 acres
11.6 acres
Type
Single-Family Home
Single-Family Home
Year Built
2024
2024
Style
Modern Architecture, Craftsman
Modern Architecture, Craftsman
Views
No
No
School District
Stowe School District
Stowe School District
County
Lamoille County
Lamoille County
Listed By
Sarah Hergenrother, Kw Vermont-Stowe, Contact: Cell: 802-355-3461
Source
PrimeMLS
Last checked Aug 12 2026 at 5:09 PM GMT+0000
PrimeMLS
Last checked Aug 12 2026 at 5:09 PM GMT+0000
Bathroom Details
- Full Bathrooms: 5
- 3/4 Bathrooms: 2
- Half Bathroom: 1
Interior Features
- Dining Area
- Hearth
- Hot Tub
- Kitchen Island
- Walk-In Pantry
- Kitchen/Dining
- Natural Woodwork
- Blinds
- Sauna
- Soaking Tub
- Natural Light
- Security
- Surround Sound Wiring
- Smart Thermostat
- Programmable Thermostat
- Central Vacuum
- Primary Br W/ Ba
- Ceiling Fan(s)
- In-Law Floorplan
- Walk-In Closet(s)
- Vaulted Ceiling(s)
- Bidet
- 1 Fireplace
- Gas Fireplace
- Wood Fireplace
- 1st Floor Laundry
- Indoor Storage
- 2 Fireplaces
- Responsive Lite Contrl(s)
Subdivision
- Robinson Springs
Lot Information
- Landscaped
- Wooded
- Mountain View
- Recreational
- Secluded
- Trail/Near Trail
- Pond Site
- Views
- Near School(s)
- Near Snowmobile Trails
- Near Shopping
- Near Skiing
- Near Country Club
- Neighborhood
- Near Golf Course
- Mountain
- Private
Property Features
- Fireplace: Gas Fireplace
- Fireplace: 1 Fireplace
- Fireplace: Wood Fireplace
- Fireplace: 2 Fireplaces
- Foundation: Below Frost Line
- Foundation: Poured Concrete
Heating and Cooling
- Radiant
- Mini Split
- Zoned
- Propane
- Central Air
Basement Information
- Full
- Concrete
- Storage Space
- Daylight
- Partially Finished
- Insulated
- Interior Access
- Basement Stairs
- Interior Stairs
Flooring
- Carpet
- Hardwood
- Ceramic Tile
- Manufactured
Exterior Features
- Balcony
- Basketball Court
- Outbuilding
- Tennis Court(s)
- Garden
- Patio
- Porch
- Shed
- Hot Tub
- Natural Shade
- Built In Gas Grill
- Covered Porch
- In-Ground Pool
- Invisible Pet Fence
- Roof: Standing Seam
- Roof: Architectural Shingle
Utility Information
- Utilities: Cable, Propane
- Sewer: Concrete, Septic Tank, Mound Leach Field
- Fuel: Propane
School Information
- Elementary School: Stowe Elementary School
- Middle School: Stowe Middle/High School
- High School: Stowemiddl
Parking
- Garage
- Parking Spaces 1 - 10
- Driveway
- On Site
- Auto Open
- Direct Access
- Attached
- Detached
- Heated Garage
Stories
- Two
Living Area
- 9,968 sqft
Additional Information: Kw Vermont-Stowe | Cell: 802-355-3461
Location
Disclaimer: © 2026 PrimeMLS, Inc. All rights reserved. This information is deemed reliable, but not guaranteed. The data relating to real estate displayed on this display comes in part from the IDX Program of PrimeMLS. The information being provided is for consumers’ personal, non-commercial use and may not be used for any purpose other than to identify prospective properties consumers may be interested in purchasing. Data last updated 8/12/26 10:09
 © 2026 PrimeMLS, Inc. All rights reserved. This information is deemed reliable, but not guaranteed. The data relating to real estate displayed on this display comes in part from the IDX Program of PrimeMLS. The information being provided is for consumers’ personal, non-commercial use and may not be used for any purpose other than to identify prospective properties consumers may be interested in purchasing. Data last updated 8/12/26 10:09

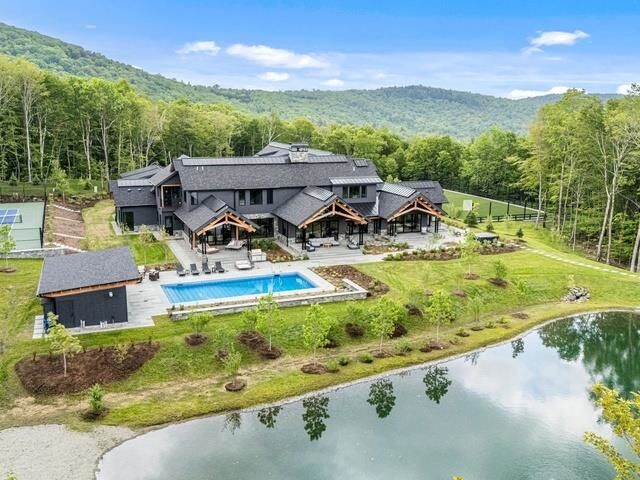
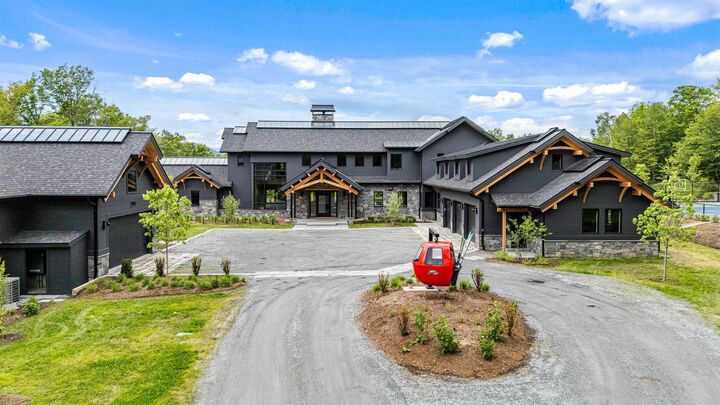
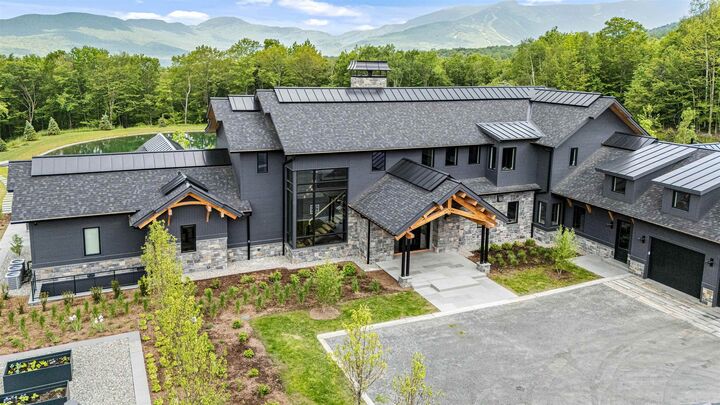
The main home features Douglas Fir beams, radiant floors, a 3-sided fireplace, and a Crestron automation system. Also, includes four secret rooms and a reinforced concrete vault. The epicurean kitchen boasts a quartz waterfall island, Wolf & Sub-Zero appliances & Vero water filtering filling system. Precision accordion glass doors retract completely to connect the indoor living space with 5,000 square feet of bluestone patios. The first-floor primary suite offers relaxing nature filled views and a spa-caliber bath experience.
A secret door reveals an underground tunnel connecting to a clear-span Sports Barn with indoor/outdoor turf, netting, and a sports view mezzanine. The grounds feature a heated pool with a lit natural stone wall, an athletic court for tennis/pickleball/basketball, a winter sledding hill, and a 14ft deep lined spring-fed swimming pond with a 12ft diving rock.
The finished basement contains a Nordic rejuvenation area with a full gym, infrared sauna & Tonal. Also, a multi-room in-law apartment, a heated three-car attached and two car detached garages w/whole-house backup generator complete this estate. Owner is a licensed real estate broker