

Listing Courtesy of:  PrimeMLS / Listed By: Rachel Smith, S. R. Smith Real Estate
 PrimeMLS / Listed By: Rachel Smith, S. R. Smith Real Estate
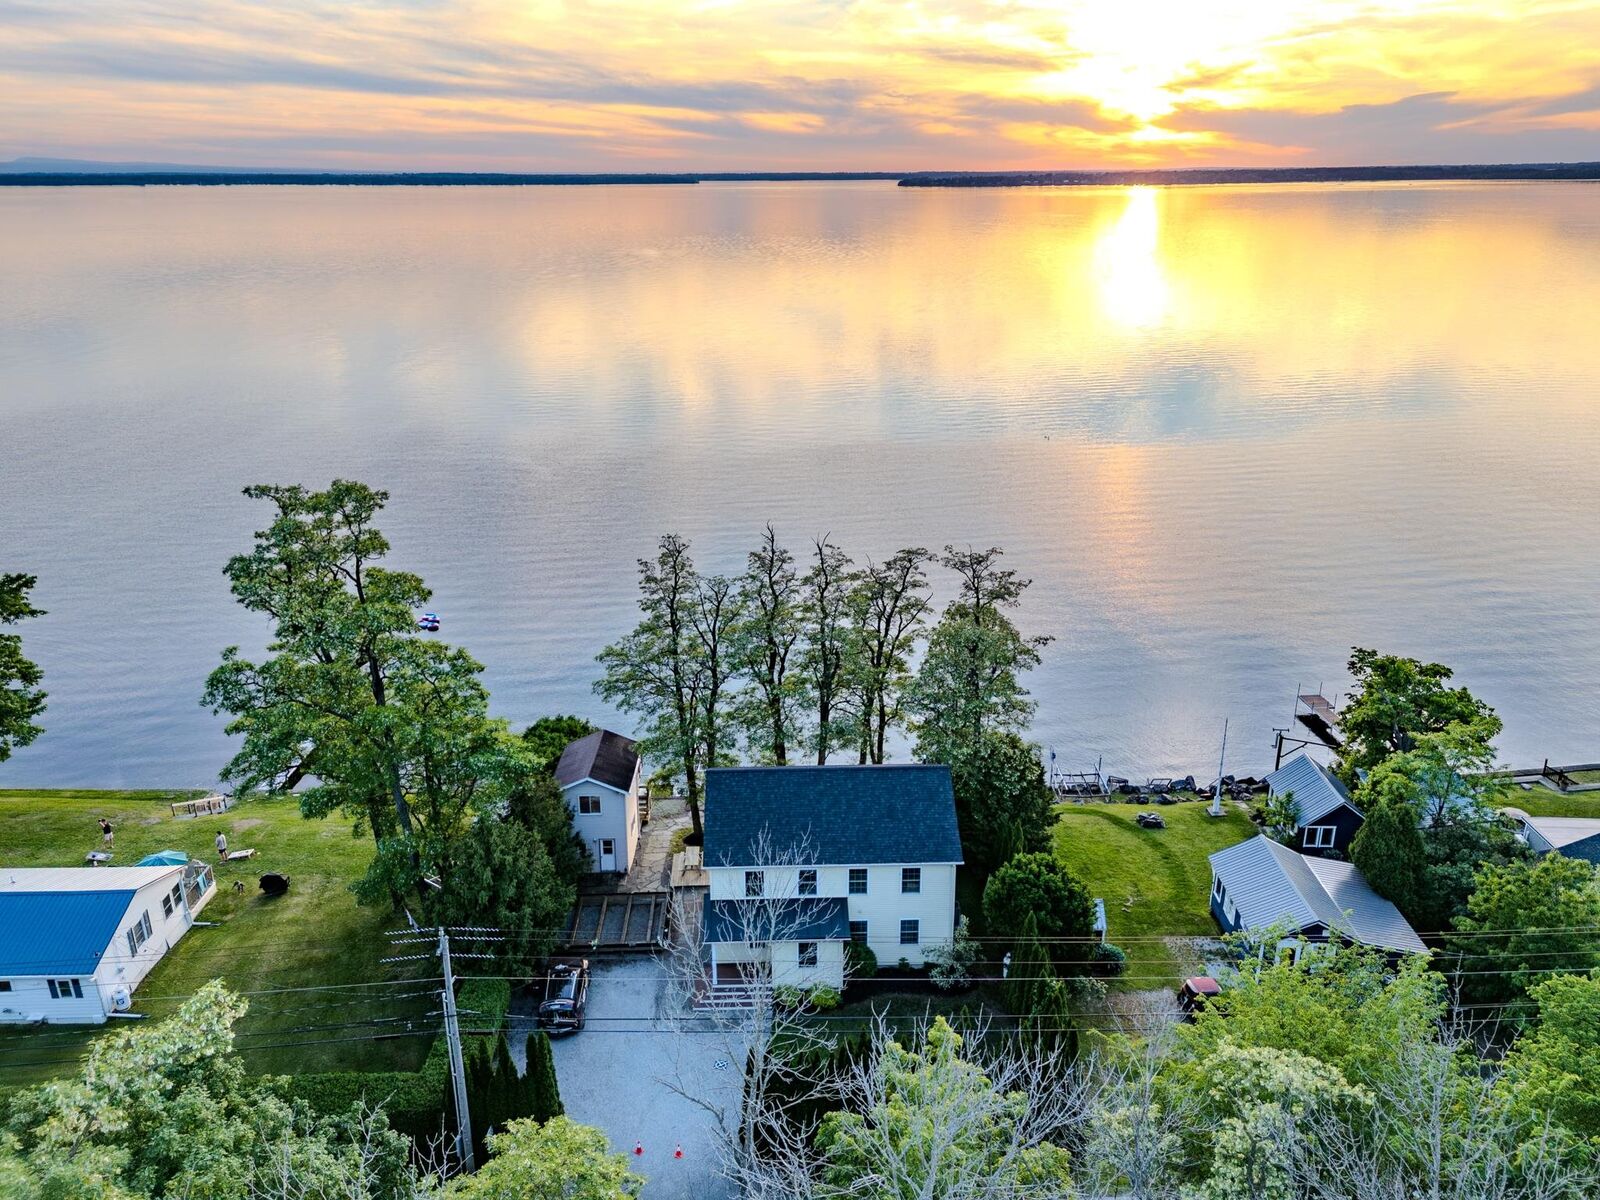
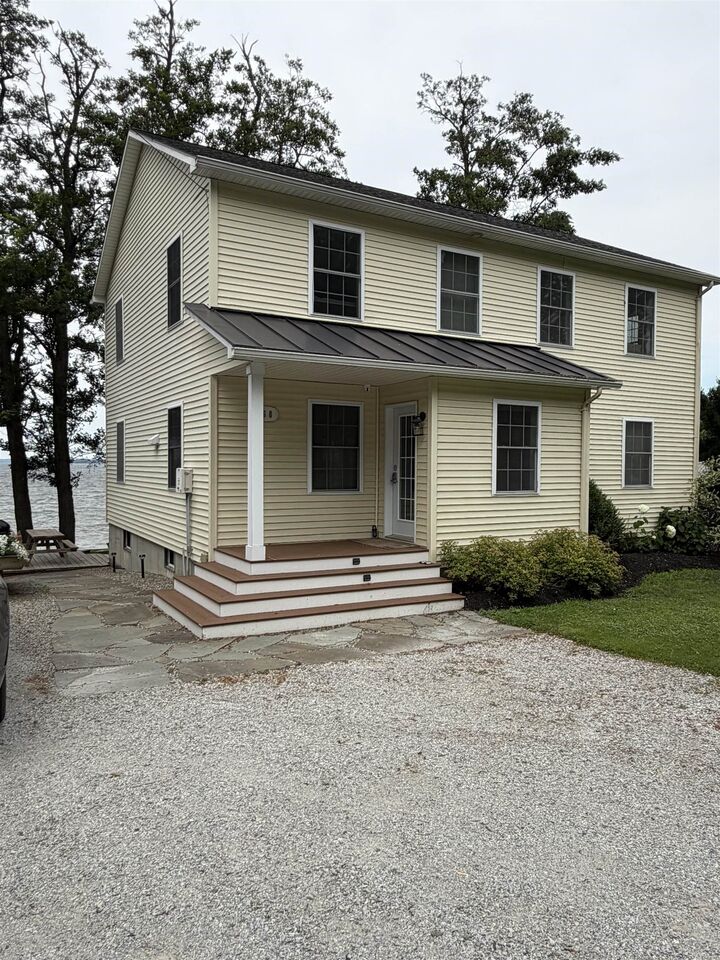
 168 Maquam Shore Road Swanton, VT 05488
Active (17 Days)
$925,000 (USD)
MLS #:
5098139
5098139
Lot Size
9,148 SQFT
9,148 SQFT
Type
Single-Family Home
Single-Family Home
Year Built
2007
2007
Style
Contemporary, Colonial
Contemporary, Colonial
Views
Yes
Yes
County
Franklin County
Franklin County
Listed By
Rachel Smith, S. R. Smith Real Estate
Source
PrimeMLS
Last checked Jul 21 2026 at 7:23 PM GMT+0000
PrimeMLS
Last checked Jul 21 2026 at 7:23 PM GMT+0000
Bathroom Details
- Full Bathroom: 1
- 3/4 Bathroom: 1
Interior Features
- Window Treatment
- Kitchen Island
- Laundry Hook-Ups
- Kitchen/Dining
- Living/Dining
- Blinds
- Whirlpool Tub
- Natural Light
- Smart Thermostat
- Programmable Thermostat
- 1 Fireplace
Lot Information
- Level
- Landscaped
- Lake View
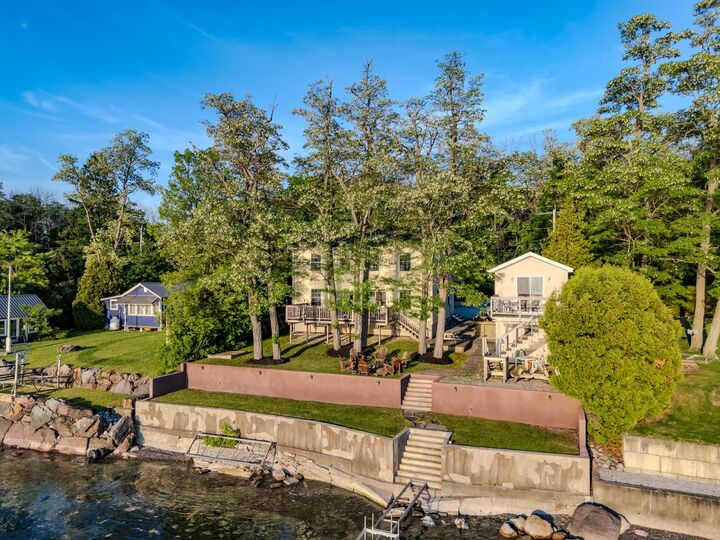
- Waterfront
- Mountain View
- Lake Frontage
- Near Paths
- Near Shopping
- Near Country Club
- Near Hospital
- Near Golf Course
Property Features
- Fireplace: 1 Fireplace
- Foundation: Concrete
Heating and Cooling
- Hot Air
- Propane
- Central Air
Basement Information
- Full
- Concrete
- Storage Space
- Finished
- Interior Stairs
Flooring
- Hardwood
- Ceramic Tile
- Vinyl Plank
Exterior Features
- Balcony
- Deck
- Outbuilding
- Garden
- Guest House
- Shed
- Dock
- Storage
- Natural Shade
- Private Dock
- Covered Porch
- Roof: Architectural Shingle
Utility Information
- Utilities: Cable, Phone
- Sewer: Concrete, Other, Holding Tank
- Fuel: Propane
School Information
- Elementary School: Swanton School
- Middle School: Missisquoi Valley Union Jshs
- High School: Missisquoi Valley Uhsd #7
Parking
- Driveway
Stories
- Two
Living Area
- 2,916 sqft
Location
Disclaimer: © 2026 PrimeMLS, Inc. All rights reserved. This information is deemed reliable, but not guaranteed. The data relating to real estate displayed on this display comes in part from the IDX Program of PrimeMLS. The information being provided is for consumers’ personal, non-commercial use and may not be used for any purpose other than to identify prospective properties consumers may be interested in purchasing. Data last updated 7/21/26 12:23
 © 2026 PrimeMLS, Inc. All rights reserved. This information is deemed reliable, but not guaranteed. The data relating to real estate displayed on this display comes in part from the IDX Program of PrimeMLS. The information being provided is for consumers’ personal, non-commercial use and may not be used for any purpose other than to identify prospective properties consumers may be interested in purchasing. Data last updated 7/21/26 12:23

Description