

Listing Courtesy of:  PrimeMLS / Listed By: Betsy Wadsworth, Four Seasons Sotheby's Int'l Realty
 PrimeMLS / Listed By: Betsy Wadsworth, Four Seasons Sotheby's Int'l Realty
 5 Old Mill Crossing Wilmington, VT 05363
Active
$3,999,000 (USD)
Description
MLS #:
5108480
5108480
Lot Size
3.58 acres
3.58 acres
Type
Single-Family Home
Single-Family Home
Year Built
2026
2026
Style
Adirondack
Adirondack
County
Windham County
Windham County
Listed By
Betsy Wadsworth, Four Seasons Sotheby's Int'l Realty
Source
PrimeMLS
Last checked Sep 6 2026 at 5:39 PM GMT+0000
PrimeMLS
Last checked Sep 6 2026 at 5:39 PM GMT+0000
Bathroom Details
- Full Bathrooms: 6
- Half Bathrooms: 2
Interior Features
- Dining Area
- Kitchen Island
- Walk-In Pantry
- Kitchen/Dining
- Kitchen/Living
- Natural Woodwork
- Natural Light
- Primary Br W/ Ba
- Cathedral Ceiling(s)
- Walk-In Closet(s)
- Vaulted Ceiling(s)
- 2nd Floor Laundry
- Gas Fireplace
- Wood Fireplace
- Basement Laundry
- 2 Fireplaces
Subdivision
- Old Mill Crossing
Lot Information
- Country Setting
- Wooded
- Mountain View
- Recreational
- Walking Trails
- Trail/Near Trail
- Ski Area
- Deed Restricted
- Near Snowmobile Trails
- Near Paths
- Near Skiing
- Mountain
Property Features
- Fireplace: Gas Fireplace
- Fireplace: Wood Fireplace
- Fireplace: 2 Fireplaces
- Foundation: Poured Concrete
Heating and Cooling
- Baseboard
- Central Air
Basement Information
- Finished
Flooring
- Tile
- Wood
Exterior Features
- Deck
- Roof: Architectural Shingle
Utility Information
- Utilities: Underground Utilities, Phone Available, Propane
- Sewer: Public
School Information
- Elementary School: Deerfield Valley Elem. Sch
- Middle School: Twin Valley Middle School
- High School: Twinvalley
Stories
- 3
Living Area
- 6,500 sqft
Location
Disclaimer: © 2026 PrimeMLS, Inc. All rights reserved. This information is deemed reliable, but not guaranteed. The data relating to real estate displayed on this display comes in part from the IDX Program of PrimeMLS. The information being provided is for consumers’ personal, non-commercial use and may not be used for any purpose other than to identify prospective properties consumers may be interested in purchasing. Data last updated 9/6/26 10:39
 © 2026 PrimeMLS, Inc. All rights reserved. This information is deemed reliable, but not guaranteed. The data relating to real estate displayed on this display comes in part from the IDX Program of PrimeMLS. The information being provided is for consumers’ personal, non-commercial use and may not be used for any purpose other than to identify prospective properties consumers may be interested in purchasing. Data last updated 9/6/26 10:39

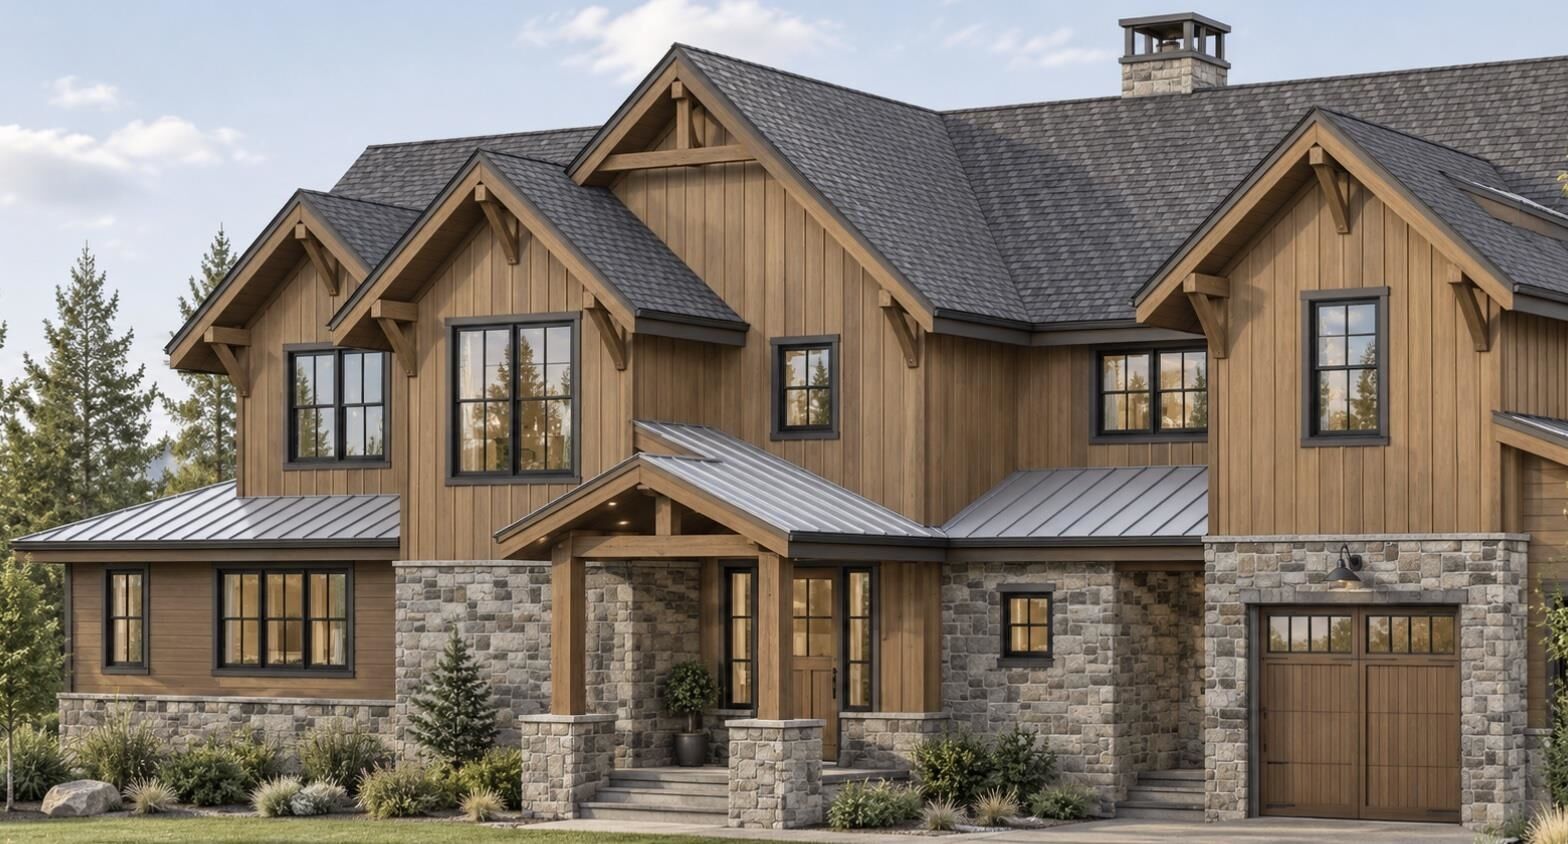
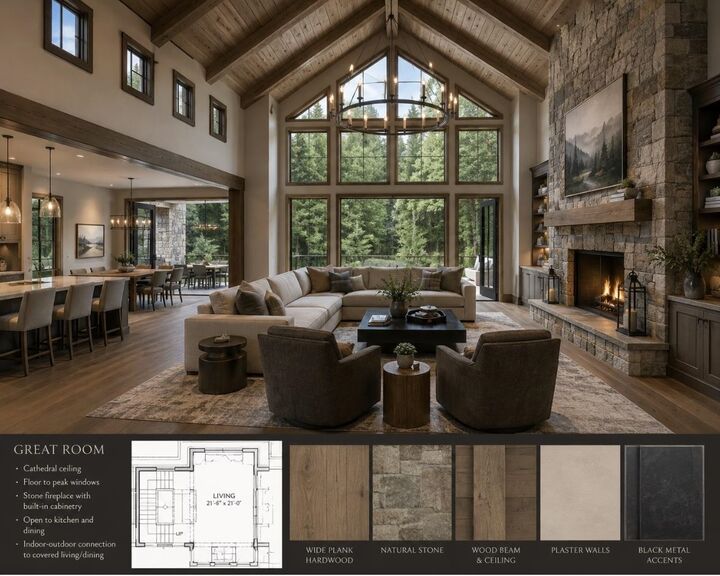
At the heart of the home is a dramatic two-story great room with soaring ceilings, wood tongue-and-groove detailing, and a wood-burning fireplace. Ten-inch wide-plank white oak flooring carries through the main living areas, complementing the custom chef’s kitchen with high-end cabinetry, a 48-inch Wolf range, and a 48-inch Sub-Zero refrigerator. Substantial windows bring in natural light and frame the mountain setting, while the lower level continues the home’s impressive scale with 10-foot ceilings, a gas fireplace, and additional space to gather and unwind. Radiant heat, a heat-pump system, and air conditioning provide year-round comfort, and upscale finishes throughout reinforce the home’s refined modern mountain aesthetic.
For families who already understand the appeal of Haystack and The Hermitage Club lifestyle, Old Mill offers something increasingly difficult to find: substantial new construction without the years typically required to secure land, design, permit, and build from the ground up. The home is scheduled to be ready for Winter 2027, with an early purchaser having the opportunity to personalize selected finishes. Thoughtfully designed for the way families gather in Vermont today, Old Mill on Haystack Mountain offers the space, comfort, and setting to enjoy the mountain for years to come.