

Listing Courtesy of:  Northwest MLS as distributed by MLS GRID / Listed By: Real Broker LLC
 Northwest MLS as distributed by MLS GRID / Listed By: Real Broker LLC
 10700 NE 4th Street 2412 Bellevue, WA 98004
Active (264 Days)
$1,349,000 (USD)
OPEN HOUSE TIMES
-
OPENSun, Oct 182:30 pm - 4:00 pm
Description
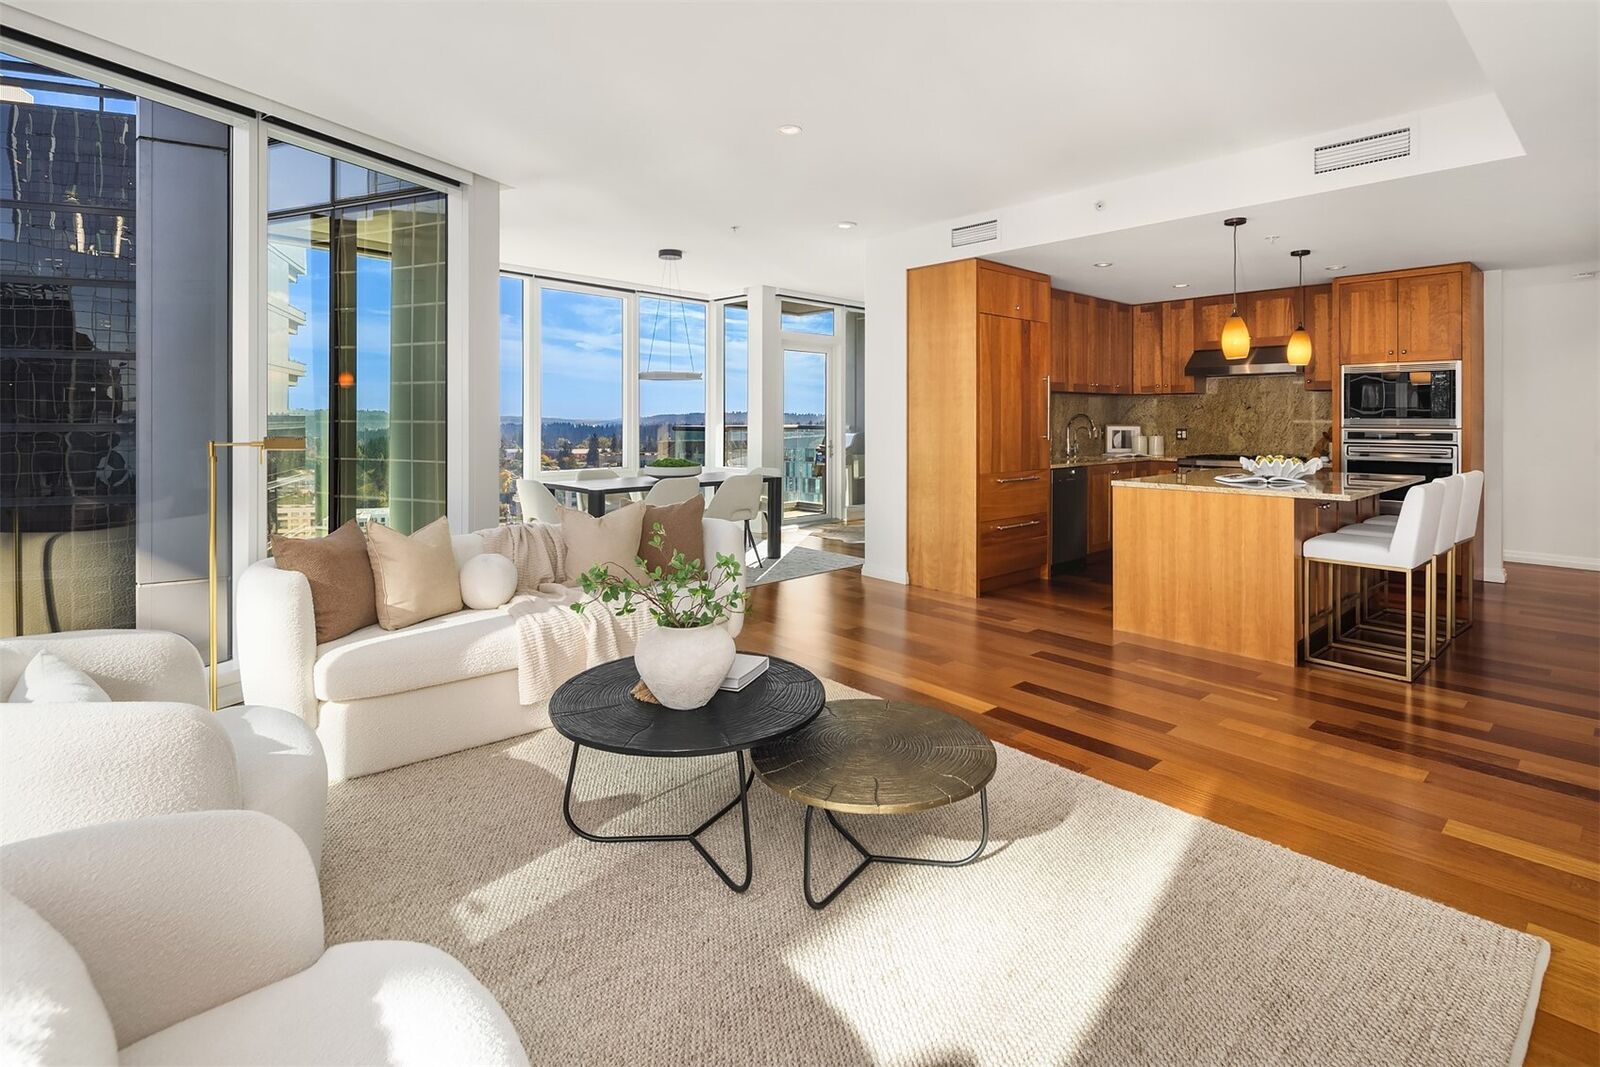
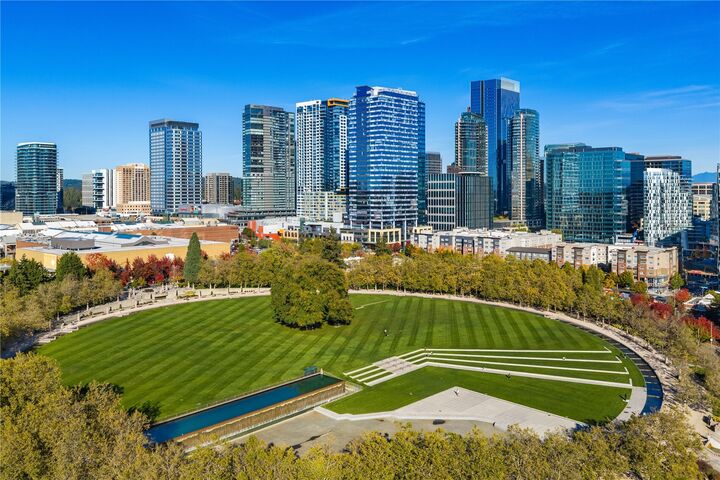
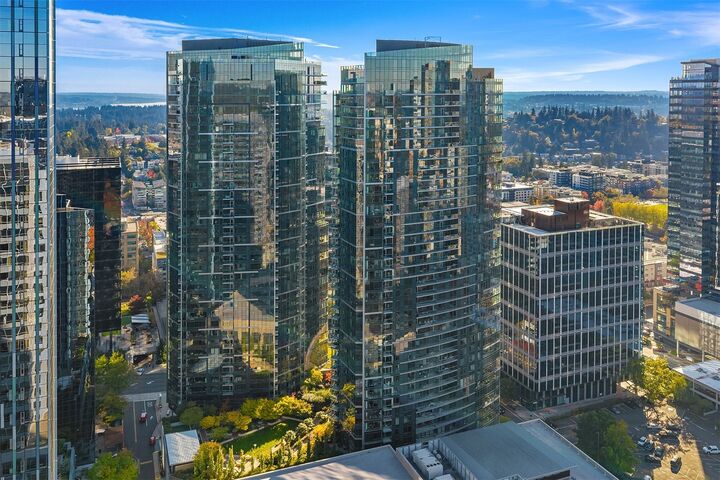
Residence 2412 rises twenty four floors above the city, offering a refined two bedroom home with open den in one of the Eastside’s most enduring architectural landmarks—Bellevue Towers. Floor to ceiling glass frames city, lake, and mountain outlooks while benefiting from the prized corner stack as daylight transitions into evening. The thoughtfully designed layout separates the primary suite from the guest bedroom, while the open den provides flexible space ideal for a home office or additional living area. A chef’s kitchen appointed with SubZero and Wolf appliances opens seamlessly to the main living space—intentional, elegant, and built for living well. Bellevue Towers delivers full service living with 24-hour concierge, newly reimagined wellness and fitness amenities, spa, theater, resident lounges, and a private half-acre urban garden. Steps from Bellevue Square, Downtown Park, and the country’s most influential employers, Residence 2412 offers rare ownership within an address that continues to set the standard.
MLS #:
2595588
2595588
Taxes
$8,935(2025)
$8,935(2025)
Type
Condo
Condo
Building Name
Bellevue Towers
Bellevue Towers
Year Built
2008
2008
Style
Condo (1 Level)
Condo (1 Level)
Views
City, Lake, Territorial, Mountains
City, Lake, Territorial, Mountains
School District
Bellevue
Bellevue
County
King County
King County
Community
Downtown
Downtown
Listed By
Mark Popach, Real Broker LLC
Source
Northwest MLS as distributed by MLS Grid
Last checked Oct 18 2026 at 12:01 PM GMT+0000
Northwest MLS as distributed by MLS Grid
Last checked Oct 18 2026 at 12:01 PM GMT+0000
Bathroom Details
- Full Bathroom: 1
- 3/4 Bathroom: 1
Interior Features
- Dishwasher
- Insulated Windows
- Microwave
- Disposal
- Fireplace
- Refrigerator
- Dryer
- Washer
- Cooking-Electric
- Electric Dryer Hookup
- Washer Hookup
- Cooking-Gas
- Walk-In Closet(s)
- Ice Maker
- Stove(s)/Range(s)
- Dryer-Electric
- Primary Bathroom
Subdivision
- Downtown
Lot Information
- Corner Lot
- Curbs
- Sidewalk
- Paved
Property Features
- Fireplace: Gas
- Fireplace: 1
Heating and Cooling
- Forced Air
- Heat Pump
Homeowners Association Information
- Dues: $1421/Monthly
Flooring
- Hardwood
- Carpet
- Ceramic Tile
Exterior Features
- Stone
- Metal/Vinyl
- Cement/Concrete
- Roof: Flat
Utility Information
- Fuel: Electric, Natural Gas
- Energy: Green Efficiency: Insulated Windows, Green Verification: Leed for Homes
Parking
- Common Garage
Stories
- 1
Location
Disclaimer: IDX information is provided exclusively for consumers' personal, noncommercial use. It may not be used for any purpose other than to identify prospective properties consumers may be interested in purchasing. The data is deemed reliable but is not guaranteed by MLS GRID. Use of the MLS GRID Data may be subject to an end user license agreement prescribed by the Member Participant's applicable MLS, if any, and as amended from time to time.
Based on information submitted to the MLS GRID as of 10/18/2026 12:01. All data is obtained from various sources and may not have been verified by broker or MLS GRID. Supplied Open House Information is subject to change without notice. All information should be independently reviewed and verified for accuracy. Properties may or may not be listed by the office/agent presenting the information.
