

Listing Courtesy of:  Northwest MLS as distributed by MLS GRID / Listed By: Skyline Properties, Inc.
 Northwest MLS as distributed by MLS GRID / Listed By: Skyline Properties, Inc.
 2121 109th Avenue SE Bellevue, WA 98004
Active (2 Days)
$3,799,950 (USD)
OPEN HOUSE TIMES
-
OPENSun, Oct 1812 noon - 2:00 pm
-
OPENSat, Oct 241:00 pm - 3:00 pm
-
OPENSun, Oct 251:00 pm - 3:00 pm
show more

Description
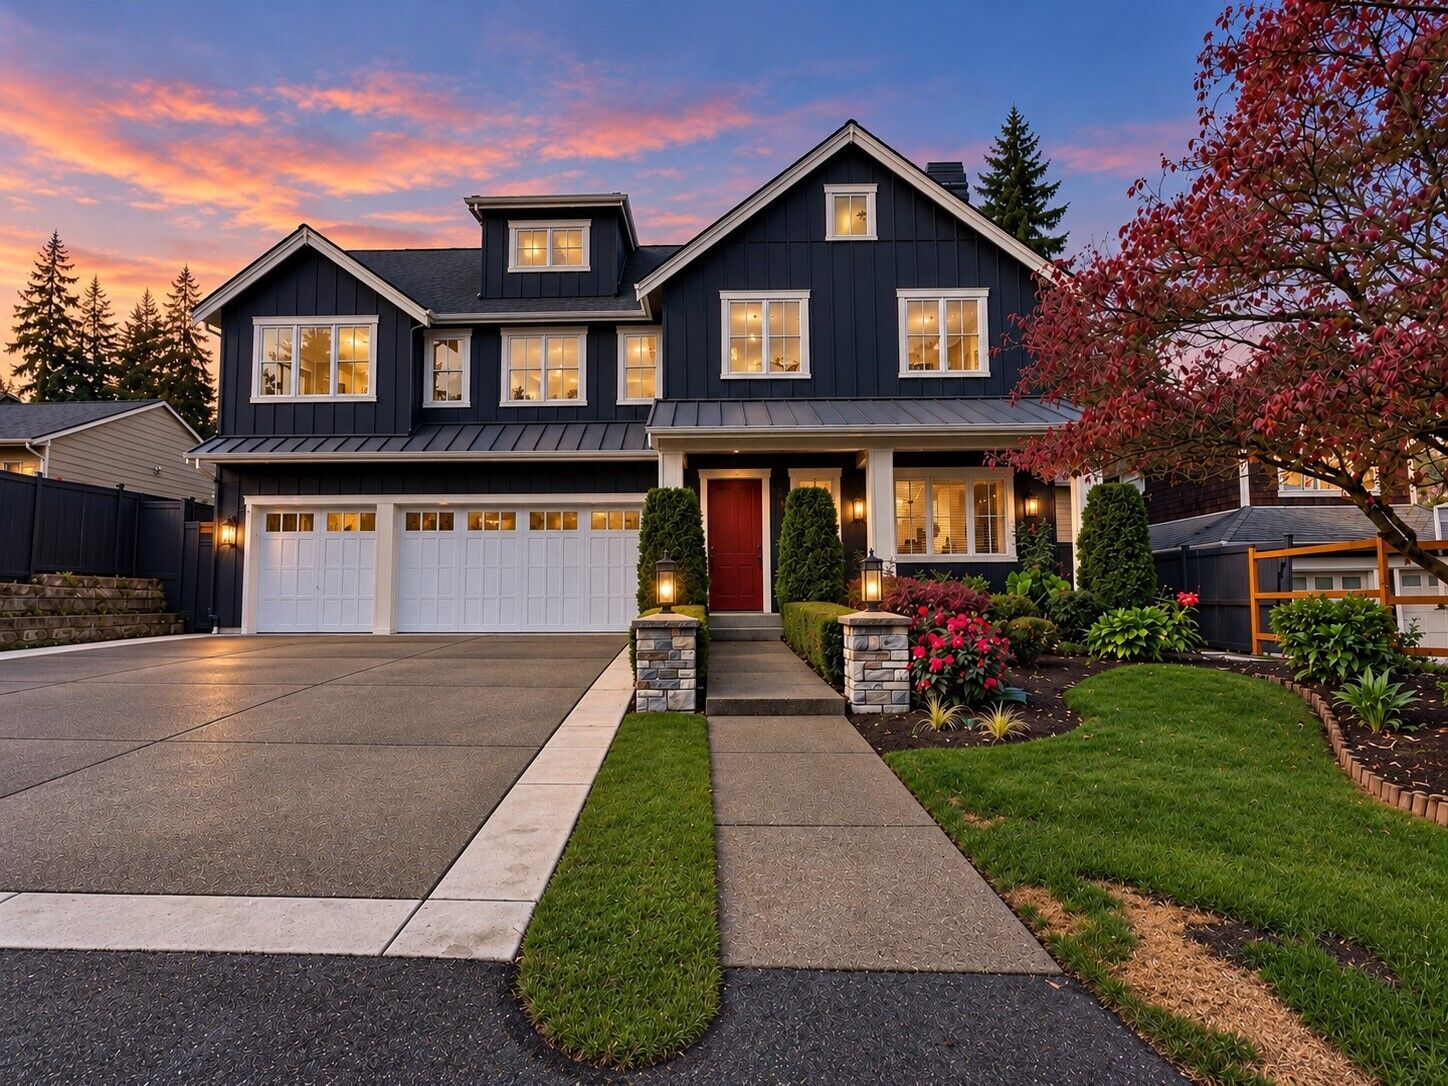
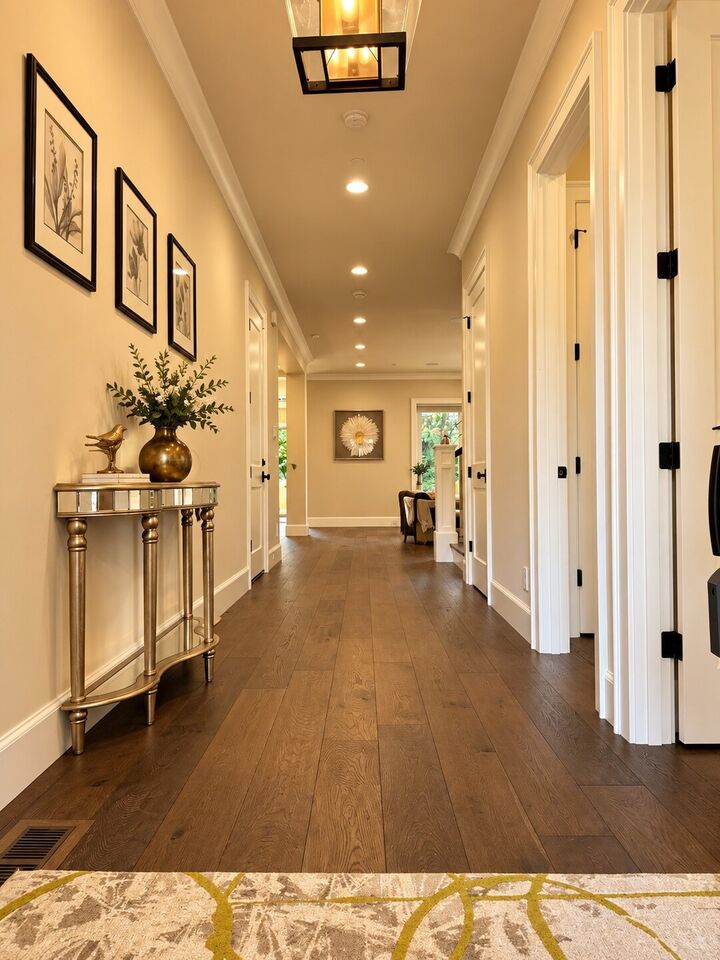
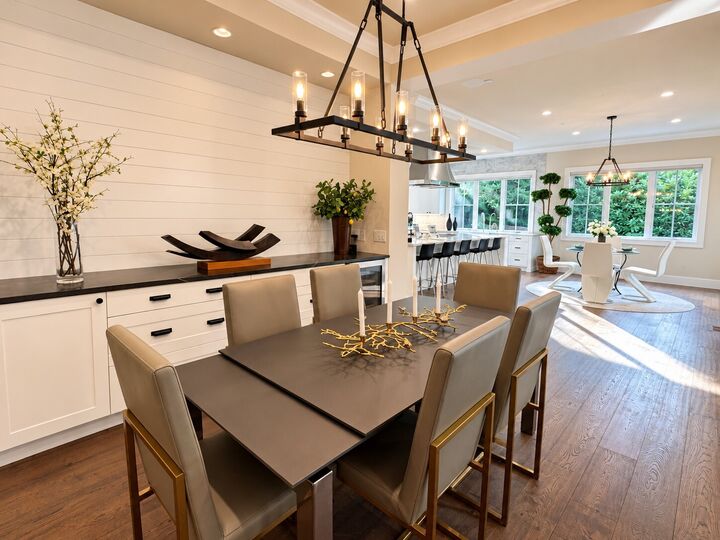
Stunning, like-new residence boasts high-end finishes throughout this exquisite Northwest Contemporary luxury home, meticulously crafted by the award-winning BDR Team. Featuring 4 luxurious bedroom suites plus a main-floor den/bedroom suite, dual furnaces, washers & dryers, and tankless water heaters. The gourmet chef’s kitchen is fully equipped with top-tier stainless steel appliances, a massive granite slab island, and a convenient central vacuum system and central sound system. Step outside to your private, resort-style backyard complete with an upscale covered patio featuring built-in heaters, a cozy fireplace, and an outdoor TV—ideal for year-round entertaining. Perfectly situated just minutes from downtown Bellevue, you’ll enjoy effortless access to the light rail station, Lake Washington, top-rated schools, local parks, and scenic trails.
MLS #:
2595318
2595318
Taxes
$28,295(2026)
$28,295(2026)
Lot Size
9,315 SQFT
9,315 SQFT
Type
Single-Family Home
Single-Family Home
Year Built
2018
2018
Style
2 Story
2 Story
School District
Bellevue
Bellevue
County
King County
King County
Community
Enatai
Enatai
Listed By
Jie Liu, Skyline Properties, Inc.
Source
Northwest MLS as distributed by MLS Grid
Last checked Oct 18 2026 at 12:01 PM GMT+0000
Northwest MLS as distributed by MLS Grid
Last checked Oct 18 2026 at 12:01 PM GMT+0000
Bathroom Details
- Full Bathrooms: 2
- 3/4 Bathrooms: 3
- Half Bathroom: 1
Interior Features
- Built-In Vacuum
- High Tech Cabling
- Pantry
- Wired for Generator
- Dishwasher
- Microwave
- Disposal
- Fireplace
- French Doors
- Refrigerator
- Dryer
- Washer
- Dbl Pane/Storm Window
- Smart Wired
- Bath Off Primary
- Fireplace (Primary Bedroom)
- Vaulted Ceiling(s)
- Water Heater
- Walk-In Closet(s)
- Security System
- Wet Bar
- Double Oven
- Sprinkler System
- Tankless Water Heater
- Dining Room
- Stove(s)/Range(s)
- Wine/Beverage Refrigerator
Subdivision
- Enatai
Lot Information
- Dead End Street
- Sidewalk
- Paved
Property Features
- Fenced-Fully
- Patio
- Cable Tv
- High Speed Internet
- Sprinkler System
- Outdoor Fireplace
- Fireplace: Gas
- Fireplace: 2
- Foundation: Poured Concrete
Heating and Cooling
- Radiant
- Forced Air
- Heat Pump
Flooring
- Carpet
- Ceramic Tile
- Engineered Hardwood
Exterior Features
- Wood Products
- Cement/Concrete
- Roof: Composition
- Roof: Metal
Utility Information
- Sewer: Sewer Connected
- Fuel: Electric, Natural Gas
School Information
- Elementary School: Enatai Elem
- Middle School: Chinook Mid
- High School: Bellevue High
Parking
- Attached Garage
Stories
- 2
Living Area
- 4,260 sqft
Location
Disclaimer: IDX information is provided exclusively for consumers' personal, noncommercial use. It may not be used for any purpose other than to identify prospective properties consumers may be interested in purchasing. The data is deemed reliable but is not guaranteed by MLS GRID. Use of the MLS GRID Data may be subject to an end user license agreement prescribed by the Member Participant's applicable MLS, if any, and as amended from time to time.
Based on information submitted to the MLS GRID as of 10/18/2026 12:01. All data is obtained from various sources and may not have been verified by broker or MLS GRID. Supplied Open House Information is subject to change without notice. All information should be independently reviewed and verified for accuracy. Properties may or may not be listed by the office/agent presenting the information.
