

Listing Courtesy of:  Northwest MLS as distributed by MLS GRID / Listed By: Realogics Sotheby's Int'l Rlty
 Northwest MLS as distributed by MLS GRID / Listed By: Realogics Sotheby's Int'l Rlty
 9810 Vineyard Crest Bellevue, WA 98004
Active (23 Days)
$3,300,000 (USD)
OPEN HOUSE TIMES
-
OPENSun, Aug 302:00 pm - 4:00 pm
Description
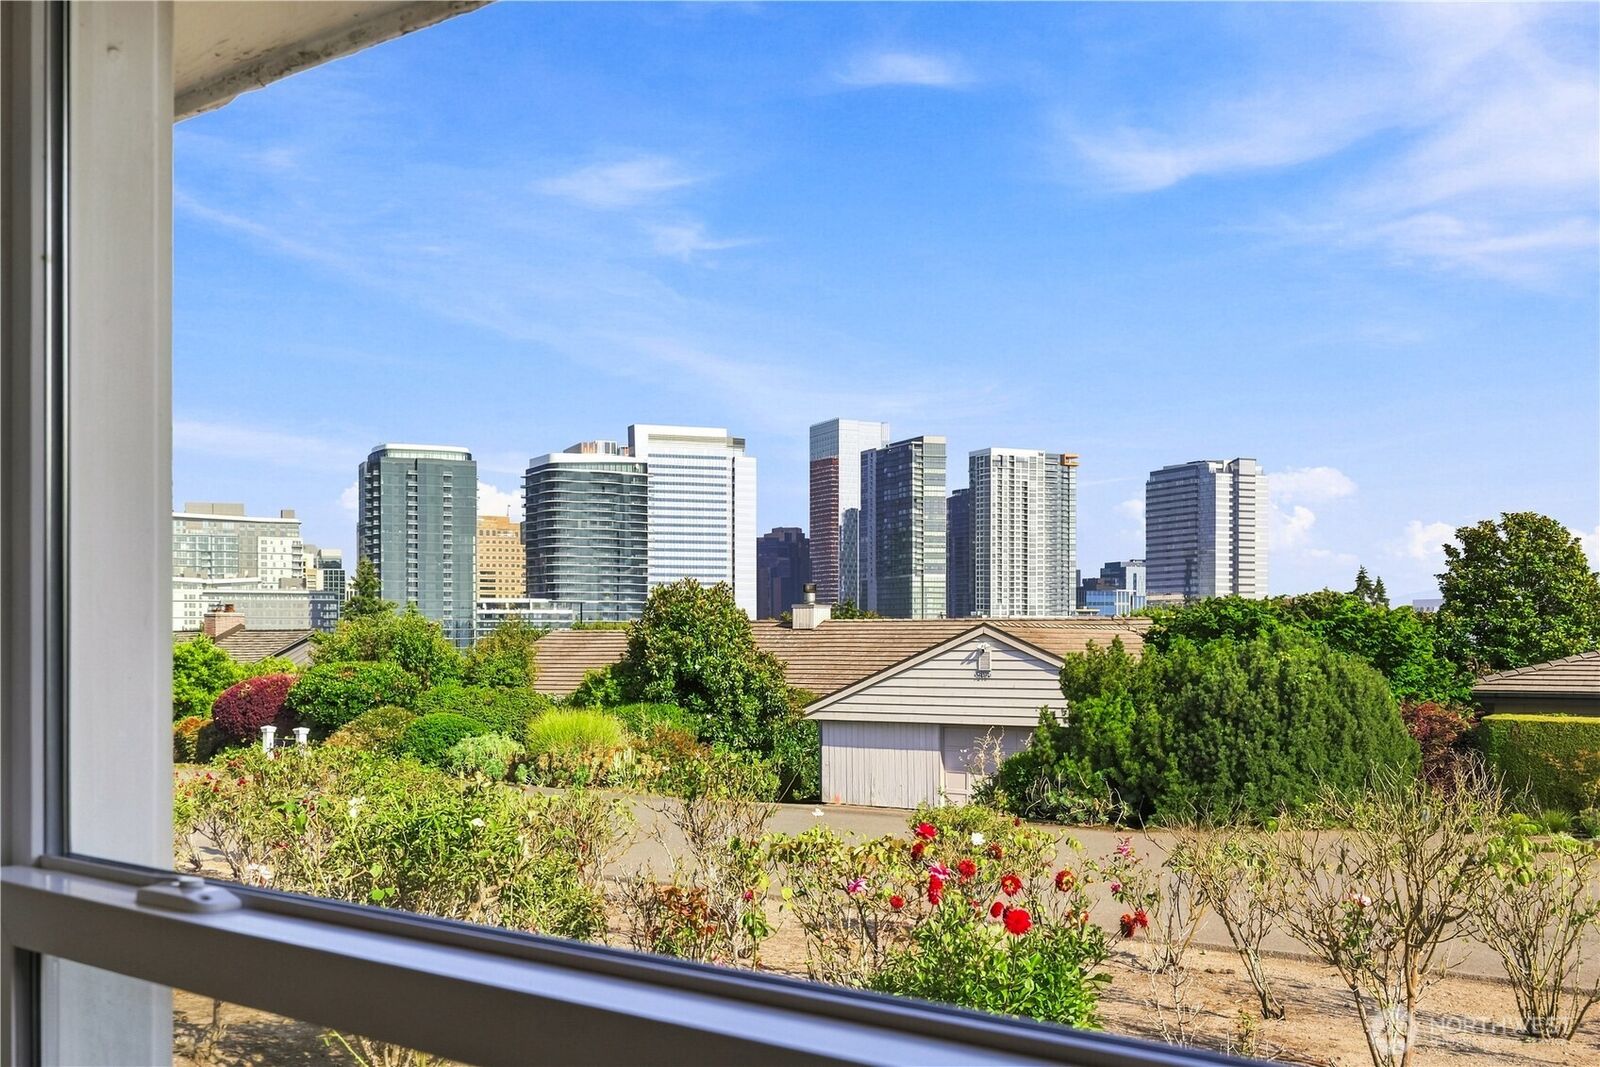
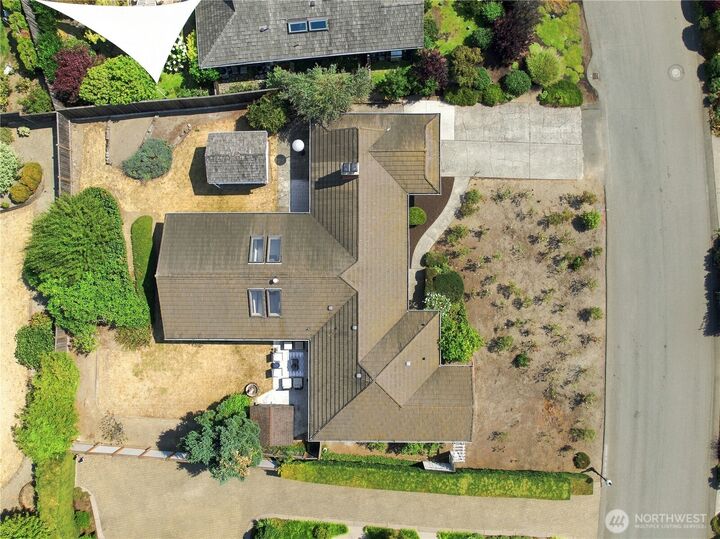
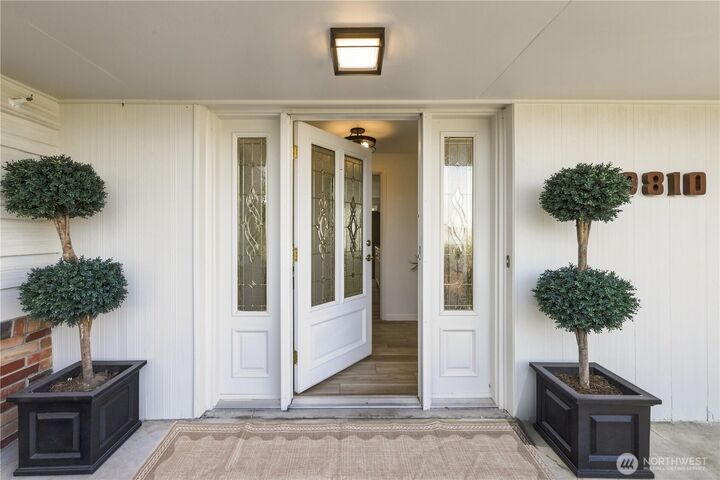
The House of 100 Roses—an iconic Vuecrest property admired for its spectacular rose gardens, timeless mid-century architecture, and breathtaking views of the Bellevue skyline and majestic Mt. Rainier. Set on a beautifully sited 10,429-square-foot prime view lot, this custom-built ranch offers 2,140 square feet, 5 bedrooms, and 1.75 baths, creating an exceptional opportunity to enjoy today while envisioning tomorrow. Designed for effortless single-level living, the expansive living room features a classic brick fireplace and a wide bay window framing the extraordinary views, while the inviting sunroom showcases vaulted wood-plank ceilings, skylights, and walls of sliding glass doors that bathe the space in natural light. Outside, mature landscaping and the home’s signature rose gardens create a private, storybook setting that has made this property a neighborhood landmark. Whether thoughtfully restored and modernized or reimagined as a custom legacy estate that maximizes the spectacular views, the possibilities are extraordinary. Just minutes from Downtown Bellevue, world-class shopping, dining, parks, and top-rated Bellevue schools, this is a rare opportunity to own one of Vuecrest’s premier view properties, where the value lies in the location, the views, and the future.
MLS #:
2573257
2573257
Taxes
$17,323(2025)
$17,323(2025)
Lot Size
10,429 SQFT
10,429 SQFT
Type
Single-Family Home
Single-Family Home
Building Name
Vuecrest Add
Vuecrest Add
Year Built
1950
1950
Style
1 Story
1 Story
Views
City, Mountains
City, Mountains
School District
Bellevue
Bellevue
County
King County
King County
Community
Vuecrest
Vuecrest
Listed By
Neda Perrina, Realogics Sotheby's International Realty
Source
Northwest MLS as distributed by MLS Grid
Last checked Aug 30 2026 at 8:07 AM GMT+0000
Northwest MLS as distributed by MLS Grid
Last checked Aug 30 2026 at 8:07 AM GMT+0000
Bathroom Details
- Full Bathroom: 1
- 3/4 Bathroom: 1
Interior Features
- Solarium/Atrium
- Dishwasher
- Microwave
- Disposal
- Fireplace
- Refrigerator
- Dryer
- Washer
- Dbl Pane/Storm Window
- Vaulted Ceiling(s)
- Water Heater
- Skylight(s)
- Dining Room
Subdivision
- Vuecrest
Lot Information
- Sidewalk
- Paved
Property Features
- Patio
- Outbuildings
- Fenced-Partially
- Fireplace: Wood Burning
- Fireplace: 1
- Foundation: Slab
Heating and Cooling
- Radiant
- Forced Air
Homeowners Association Information
- Dues: $750/Annually
Flooring
- Slate
- Vinyl
- Carpet
- Ceramic Tile
- Engineered Hardwood
Exterior Features
- Brick
- Wood
- Roof: Metal
- Roof: Tile
Utility Information
- Sewer: Sewer Connected
- Fuel: Electric, Natural Gas
School Information
- Elementary School: Medina Elem
- Middle School: Chinook Mid
- High School: Bellevue High
Parking
- Attached Garage
Stories
- 1
Living Area
- 2,140 sqft
Location
Disclaimer: IDX information is provided exclusively for consumers' personal, noncommercial use. It may not be used for any purpose other than to identify prospective properties consumers may be interested in purchasing. The data is deemed reliable but is not guaranteed by MLS GRID. Use of the MLS GRID Data may be subject to an end user license agreement prescribed by the Member Participant's applicable MLS, if any, and as amended from time to time.
Based on information submitted to the MLS GRID as of 8/30/2026 08:07. All data is obtained from various sources and may not have been verified by broker or MLS GRID. Supplied Open House Information is subject to change without notice. All information should be independently reviewed and verified for accuracy. Properties may or may not be listed by the office/agent presenting the information.
