

Listing Courtesy of:  Northwest MLS as distributed by MLS GRID / Listed By: Sea To Sky Realty
 Northwest MLS as distributed by MLS GRID / Listed By: Sea To Sky Realty
 21109 50 Drive SE Bothell, WA 98021
Active (0 Days)
$1,549,995 (USD)
OPEN HOUSE TIMES
-
OPENSat, Sep 2611:00 am - 3:00 pm
-
OPENSun, Sep 2711:00 am - 3:00 pm
Description
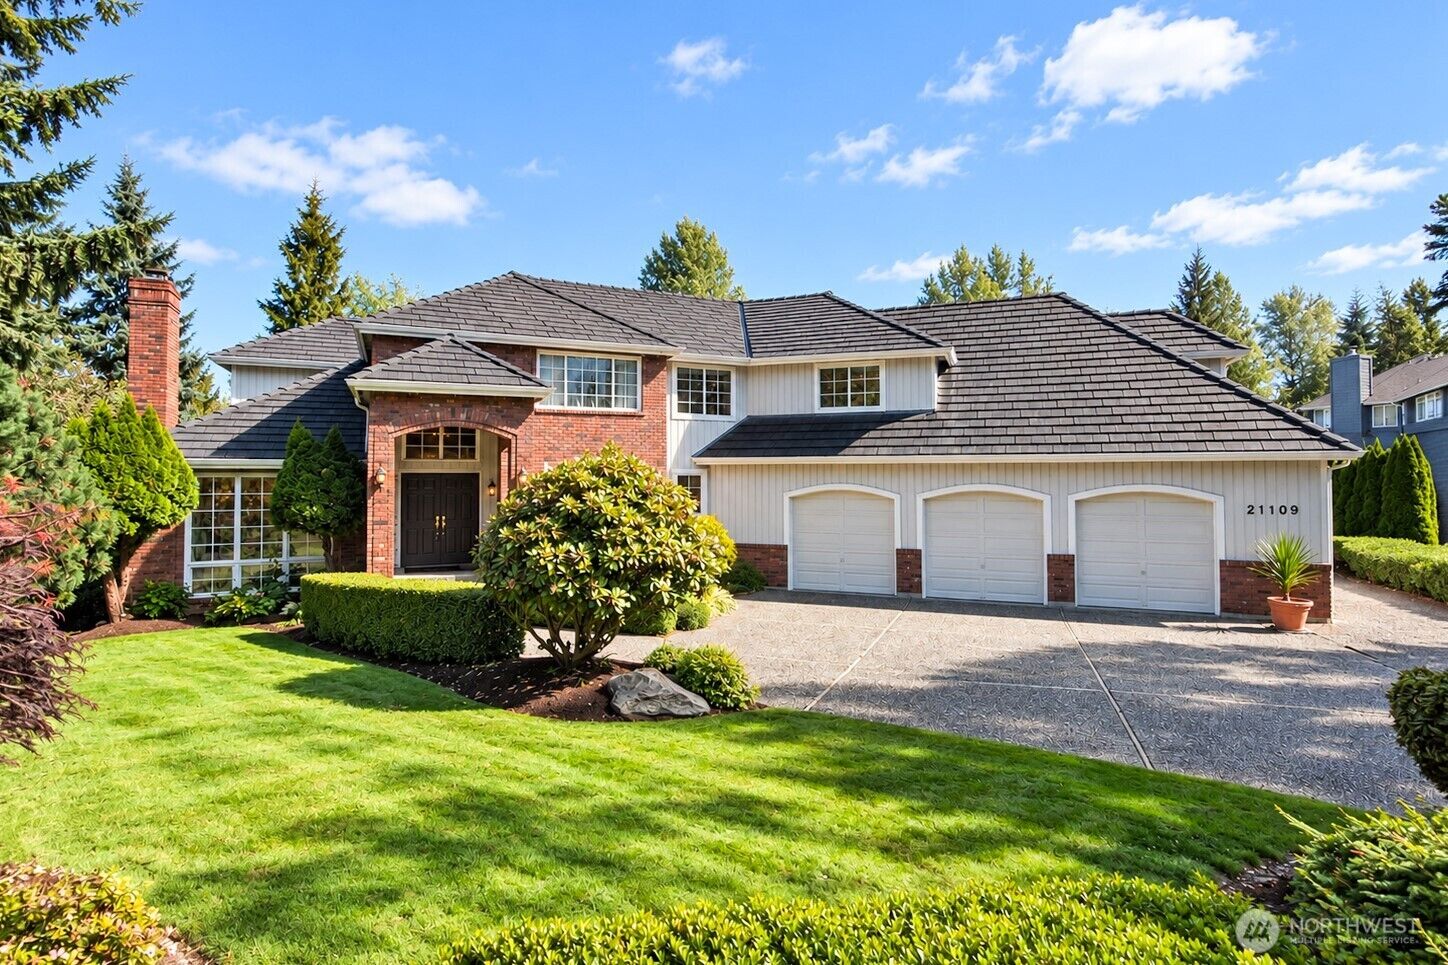
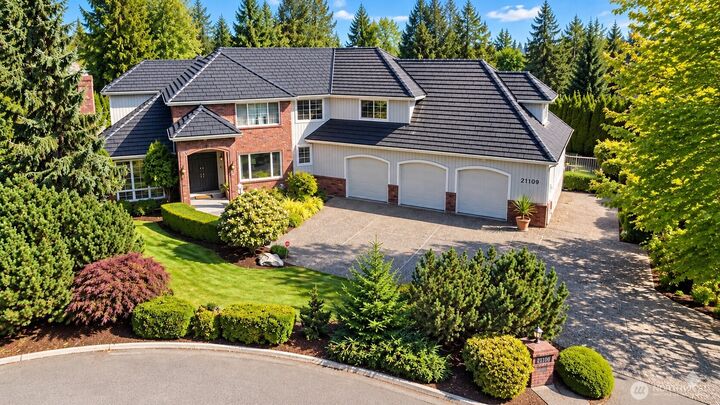
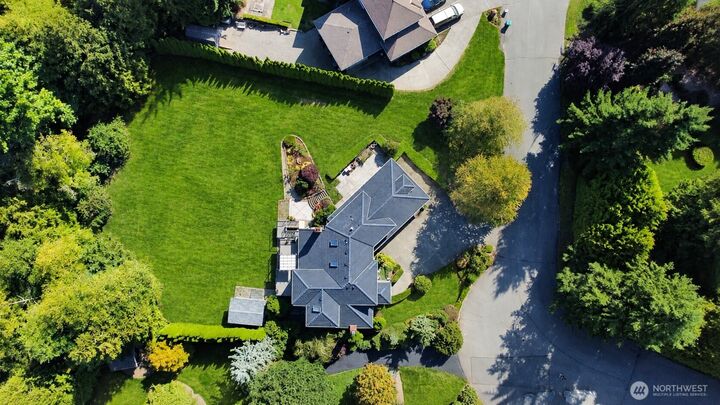
Carefully maintained, elegant home with updated kitchen and baths. A perfect balance of formal and casual begins with soaring brick entry welcome and super convenient logistics of specially permitted three-car garage. Sunny, elegant & versatile plan of main floor den & huge bonus sport/craft room above. Handsome solid wood finish work includes coffered and vaulted ceilings, crown molding, shadowbox wainscot & more. Light-bathed kitchen/eating area + family room with custom XL picture window featuring automatic shades. Main floor den, two fireplaces, two staircases, and skylights. French doors lead to generous new high quality engineered deck overlooking expansive private grounds. Private greenbelt setting features fruit trees, mature plantings, and large level lawn for play and garden parties. Original wooden shakes replaced with solid rubber roof for trouble-free maintenance and longevity. Underdeck and vast unfinished basement with vapor barrier installed for multiple options. Sturdy capacious mower/tool shed.
MLS #:
2580097
2580097
Taxes
$11,162(2026)
$11,162(2026)
Lot Size
0.62 acres
0.62 acres
Type
Single-Family Home
Single-Family Home
Year Built
1989
1989
Style
2 Story
2 Story
Views
Partial, Territorial, Mountains
Partial, Territorial, Mountains
School District
Northshore
Northshore
County
Snohomish County
Snohomish County
Community
Canyon Park
Canyon Park
Listed By
Wenjun Chen, Sea To Sky Realty
Source
Northwest MLS as distributed by MLS Grid
Last checked Sep 22 2026 at 11:49 AM GMT+0000
Northwest MLS as distributed by MLS Grid
Last checked Sep 22 2026 at 11:49 AM GMT+0000
Bathroom Details
- Full Bathrooms: 2
- 3/4 Bathroom: 1
Interior Features
- Dishwasher
- Disposal
- Fireplace
- French Doors
- Refrigerator
- Dryer
- Washer
- Dbl Pane/Storm Window
- Bath Off Primary
- Ceiling Fan(s)
- Water Heater
- Security System
- Skylight(s)
- Dining Room
- Stove(s)/Range(s)
Subdivision
- Canyon Park
Lot Information
- Paved
- Cul-De-Sac
Property Features
- Deck
- Gas Available
- Patio
- Rv Parking
- Cable Tv
- Fireplace: Wood Burning
- Fireplace: 1
- Foundation: Poured Concrete
Heating and Cooling
- Forced Air
Flooring
- Hardwood
- Carpet
- Ceramic Tile
Exterior Features
- Brick
- Wood
- Roof: See Remarks
Utility Information
- Sewer: Septic Tank
- Fuel: Electric, Natural Gas
School Information
- Elementary School: Shelton View Elem
- Middle School: Skyview Middle School
- High School: North Creek High School
Parking
- Rv Parking
- Attached Garage
Stories
- 2
Living Area
- 3,260 sqft
Location
Disclaimer: IDX information is provided exclusively for consumers' personal, noncommercial use. It may not be used for any purpose other than to identify prospective properties consumers may be interested in purchasing. The data is deemed reliable but is not guaranteed by MLS GRID. Use of the MLS GRID Data may be subject to an end user license agreement prescribed by the Member Participant's applicable MLS, if any, and as amended from time to time.
Based on information submitted to the MLS GRID as of 9/22/2026 11:49. All data is obtained from various sources and may not have been verified by broker or MLS GRID. Supplied Open House Information is subject to change without notice. All information should be independently reviewed and verified for accuracy. Properties may or may not be listed by the office/agent presenting the information.
