

Listing Courtesy of:  Northwest MLS as distributed by MLS GRID / Listed By: Re/Max Northwest
 Northwest MLS as distributed by MLS GRID / Listed By: Re/Max Northwest
 22016 Vine Road Brier, WA 98036
Active (109 Days)
$2,375,000 (USD)
OPEN HOUSE TIMES
-
OPENTue, Jul 2112 noon - 2:00 pm

Description
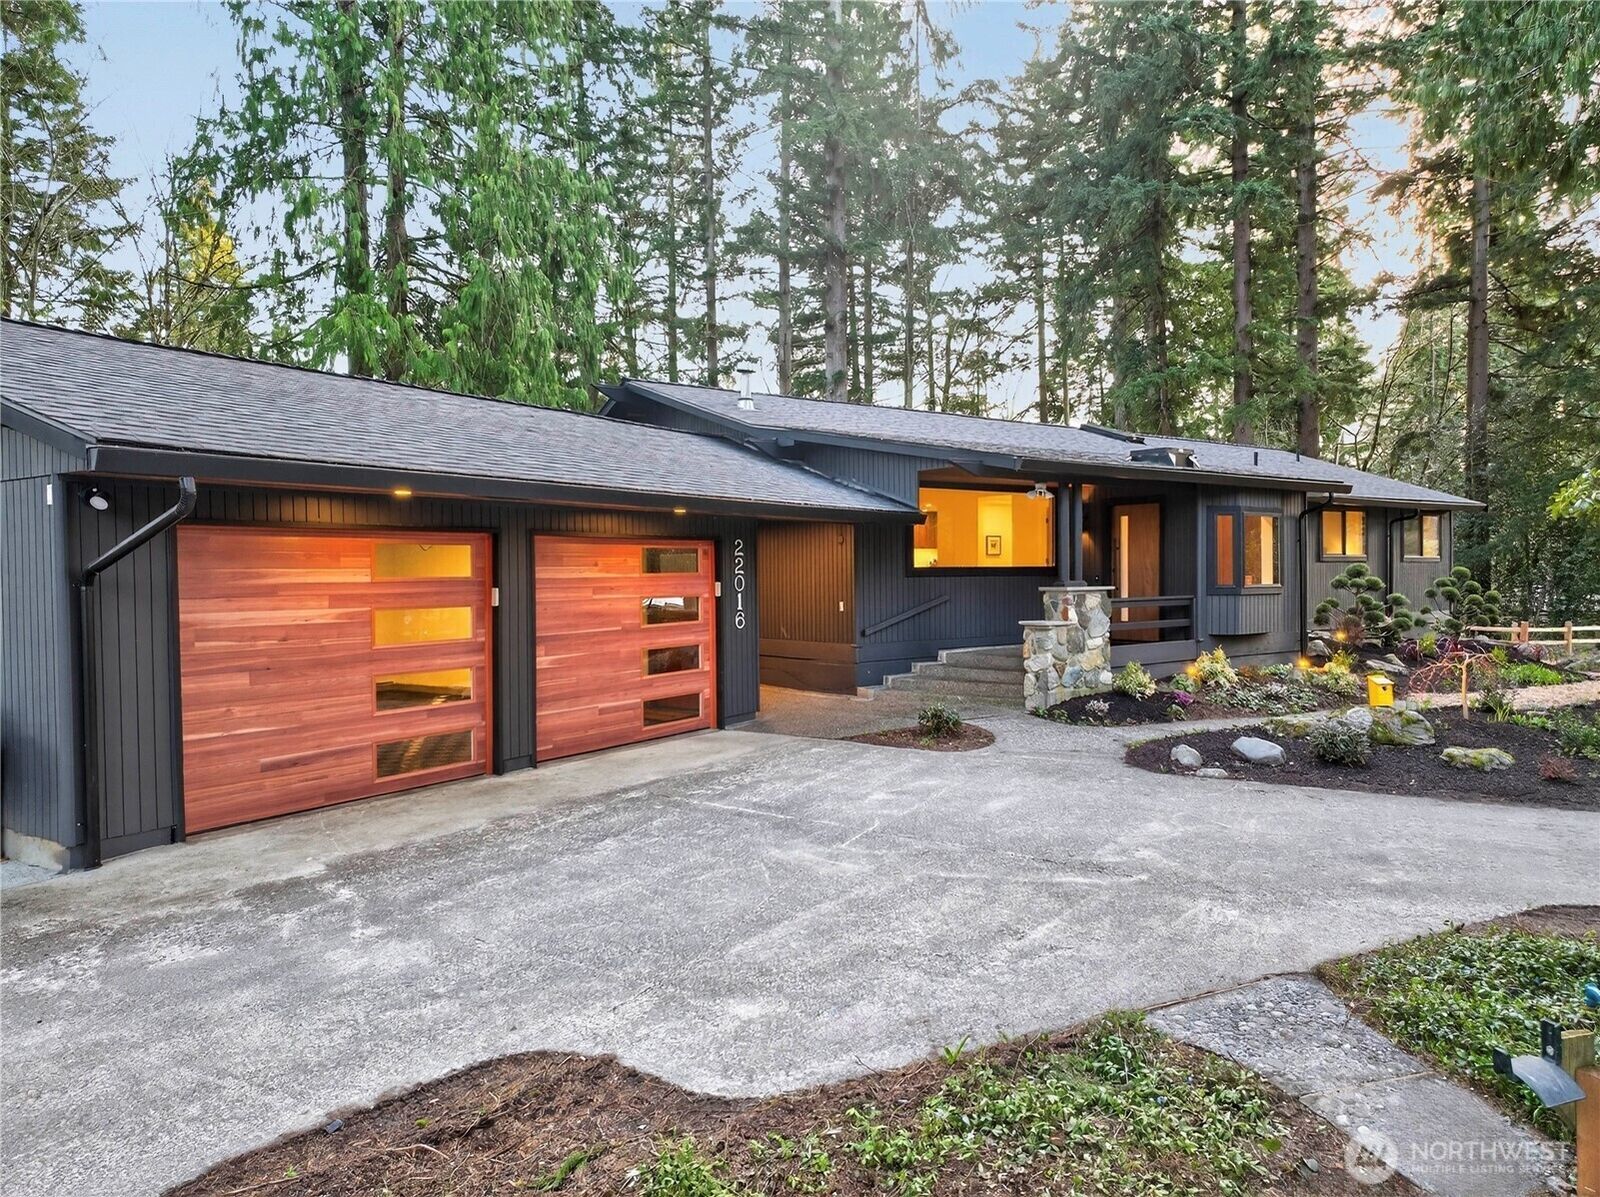
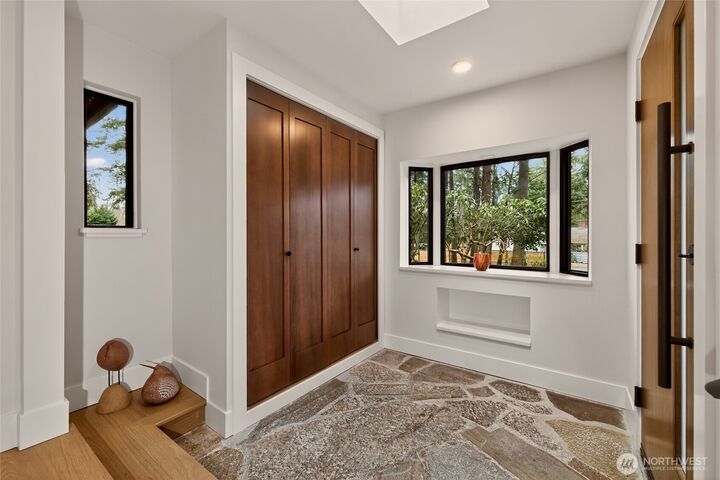
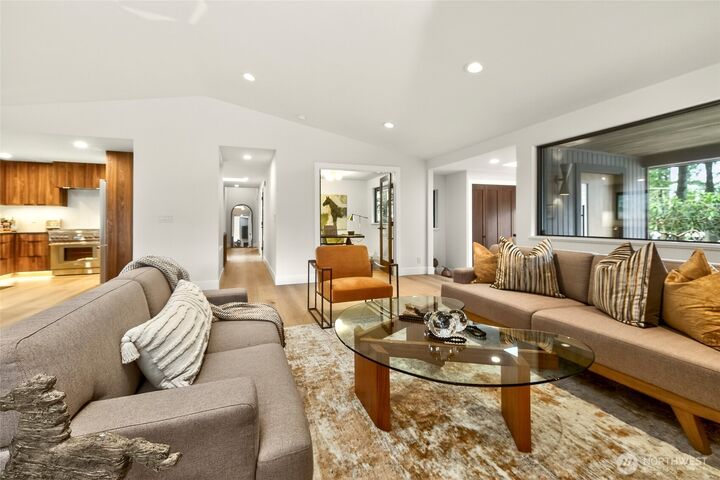
**Vine Haus 60 | Est. 1960 • Reimagined 2026** Where mid-century heritage meets modern Northwest design. Set on 2.5 private acres in Brier, this extraordinary full remodel honors the home's original character while creating a refined, light-filled retreat for today's lifestyle. Walls of windows, vaulted ceilings, skylights, exposed beams, tongue-and-groove accents, and wide-plank floors connect seamlessly with the surrounding natural beauty. The showstopping Thermador kitchen features custom walnut cabinetry, honed quartz waterfall island, premium appliances, and thoughtful spaces designed for gathering. The serene primary suite offers greenbelt views, a sitting area, deck access, walk-in closet, and spa-inspired bath with heated terrazzo floors and a luxurious shower. The full-height walk-out lower level provides exceptional flexibility with private entry, second kitchen, second laundry, second primary suite, den/office, bath, dining, and yoga/flex space—ideal for guests or multigenerational living. Enjoy mature cedar, rhododendrons, native landscaping, protected habitat, fishing pond, and abundant birdlife. Circular drive, finished garage, RV/boat/toy space, future permit-ready DADU opportunity, home warranty, and pre-inspection included.
MLS #:
2557770
2557770
Taxes
$6,616(2026)
$6,616(2026)
Lot Size
2.51 acres
2.51 acres
Type
Single-Family Home
Single-Family Home
Year Built
1960
1960
Style
1 Story W/Bsmnt.
1 Story W/Bsmnt.
Views
Territorial, Pond
Territorial, Pond
School District
Edmonds
Edmonds
County
Snohomish County
Snohomish County
Community
Bothell
Bothell
Listed By
Emmett McLaulin, Re/Max Northwest
Source
Northwest MLS
Last checked Jul 21 2026 at 7:27 PM GMT+0000
Northwest MLS
Last checked Jul 21 2026 at 7:27 PM GMT+0000
Bathroom Details
- Full Bathrooms: 3
Interior Features
- High Tech Cabling
- Pantry
- Dishwasher
- Microwave
- Disposal
- Fireplace
- French Doors
- Refrigerator
- Dryer
- Washer
- Dbl Pane/Storm Window
- Smart Wired
- Bath Off Primary
- Second Primary Bedroom
- Vaulted Ceiling(s)
- Water Heater
- Walk-In Closet(s)
- Security System
- Second Kitchen
- Skylight(s)
- Tankless Water Heater
- Dining Room
- Stove(s)/Range(s)
- Wine/Beverage Refrigerator
Subdivision
- Bothell
Lot Information
- Paved
- Drought Resistant Landscape
- Adjacent to Public Land
- Open Space
Property Features
- Deck
- Dock
- Fenced-Fully
- Gated Entry
- Patio
- Propane
- Rv Parking
- Shop
- Electric Car Charging
- Cable Tv
- High Speed Internet
- Fireplace: Gas
- Fireplace: 1
- Foundation: Poured Concrete
Heating and Cooling
- Radiant
- High Efficiency (Unspecified)
- Forced Air
- 90%+ High Efficiency
- Ductless
Basement Information
- Daylight
- Finished
Flooring
- Stone
- Ceramic Tile
- Engineered Hardwood
Exterior Features
- Wood
- Roof: Composition
Utility Information
- Sewer: Septic Tank
- Fuel: Electric, Propane, Natural Gas
School Information
- Elementary School: Brier Elem
- Middle School: Brier Terrace Mid
- High School: Mountlake Terrace Hi
Parking
- Rv Parking
- Off Street
- Attached Garage
Stories
- 1
Living Area
- 3,294 sqft
Location
Disclaimer: Square footage is based on information available to agent, including County records. Information has not been verified by agent and should be verified by buyer.
Based on information submitted to the MLS GRID as of 7/21/2026 19:27. All data is obtained from various sources and may not have been verified by broker or MLS GRID. Supplied Open House Information is subject to change without notice. All information should be independently reviewed and verified for accuracy. Properties may or may not be listed by the office/agent presenting the information.
