

Listing Courtesy of:  Northwest MLS as distributed by MLS GRID / Listed By: Windermere Real Estate/East
 Northwest MLS as distributed by MLS GRID / Listed By: Windermere Real Estate/East
 2136 NE Noble Street Issaquah, WA 98029
Active (0 Days)
$1,490,000 (USD)
OPEN HOUSE TIMES
-
OPENSun, Sep 201:00 pm - 4:00 pm
Description
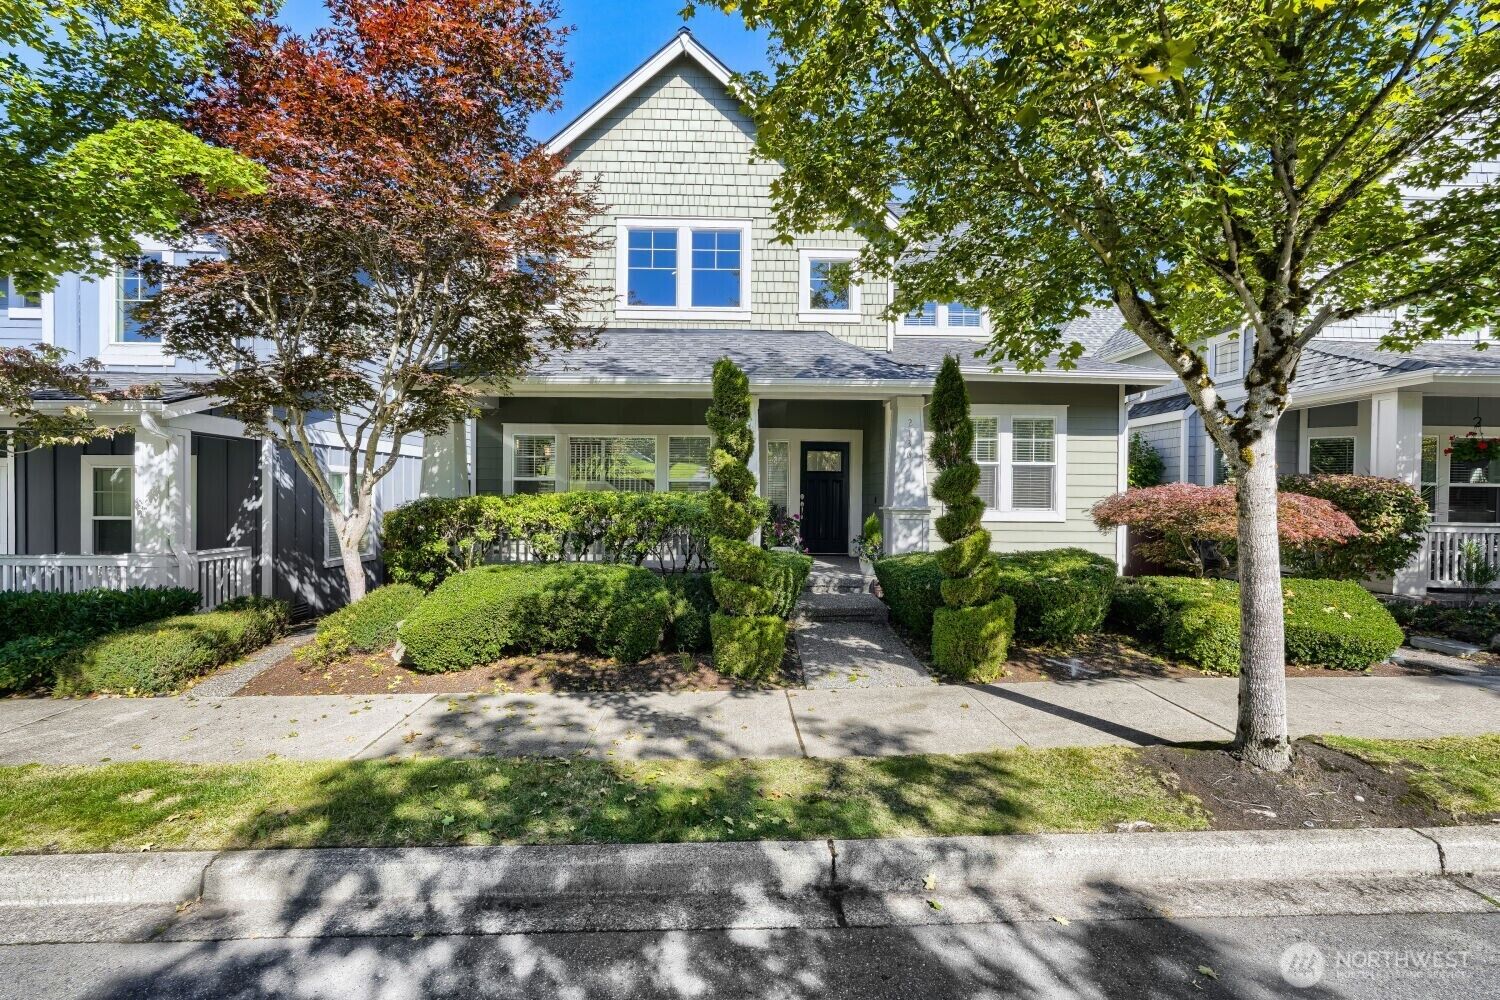
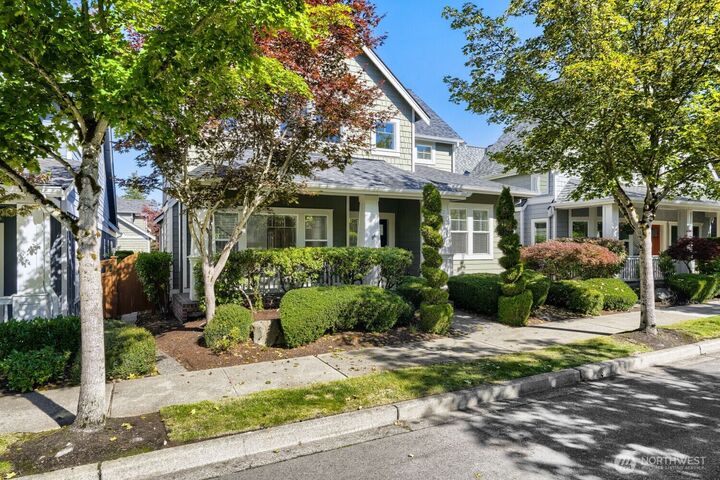
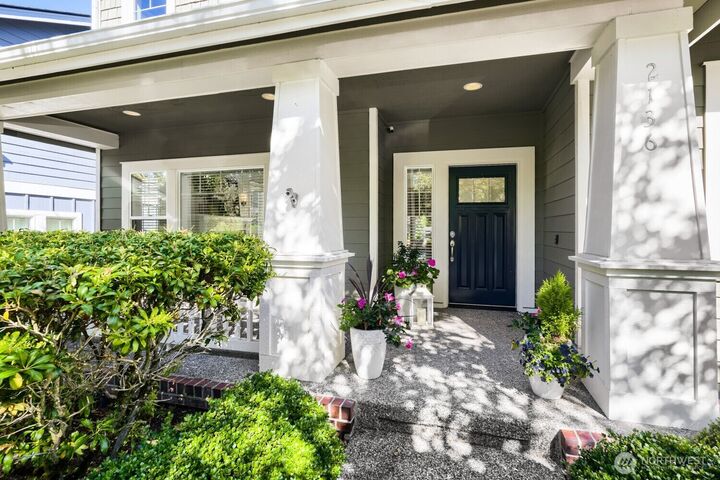
Welcome to this charming craftsman home in Dahlia Park, one of the most sought-after neighborhoods in the Issaquah Highlands. Perfectly positioned directly facing the park, this exceptional property features high-end updates throughout including newly refinished hardwood floors, a new roof, fresh carpet, and custom California Closets. Designed for effortless daily living and entertaining, the main level boasts a primary suite complete with a walk-in closet and oversized soaking bathtub. Also on the main floor is a gourmet open kitchen that is refreshed and perfectly situated for hosting guests, a large inviting family room, and a dedicated main-floor office. Upstairs, you will find a generous bonus room and two additional bedrooms, offering plenty of space and privacy for everyone. Modern comforts include central A/C, updated lighting, and fresh interior paint. The outdoor spaces are equally impressive. Enjoy your morning coffee on the outside deck overlooking the park, or host weekend gatherings in the fully fenced backyard patio. Situated just moments from local parks, premier shopping, and highly rated schools, this home is pre-inspected and completely move-in ready. Come make the Issaquah Highlands your new home!
MLS #:
2578779
2578779
Taxes
$12,214(2026)
$12,214(2026)
Lot Size
3,475 SQFT
3,475 SQFT
Type
Single-Family Home
Single-Family Home
Year Built
2007
2007
Style
2 Story
2 Story
School District
Issaquah
Issaquah
County
King County
King County
Community
Issaquah
Issaquah
Listed By
Brooke Kost, Windermere Real Estate East, Inc.
Source
Northwest MLS as distributed by MLS Grid
Last checked Sep 19 2026 at 9:03 PM GMT+0000
Northwest MLS as distributed by MLS Grid
Last checked Sep 19 2026 at 9:03 PM GMT+0000
Bathroom Details
- Full Bathrooms: 2
- Half Bathroom: 1
Interior Features
- Pantry
- Dishwasher
- Microwave
- Disposal
- Fireplace
- Refrigerator
- Dryer
- Washer
- Smart Wired
- Bath Off Primary
- Walk-In Closet(s)
- Security System
- Sprinkler System
- Dining Room
- Stove(s)/Range(s)
Subdivision
- Issaquah
Lot Information
- Curbs
- Sidewalk
- Paved
Property Features
- Deck
- Fenced-Fully
- Gas Available
- Patio
- Cable Tv
- High Speed Internet
- Sprinkler System
- Fireplace: Gas
- Fireplace: 1
Heating and Cooling
- Forced Air
Homeowners Association Information
- Dues: $165/Monthly
Exterior Features
- Wood
- Roof: Shake
Utility Information
- Sewer: Sewer Connected
- Fuel: Natural Gas
School Information
- Elementary School: Grand Ridge Elem
- Middle School: Pacific Cascade Mid
- High School: Issaquah High
Parking
- Attached Garage
Stories
- 2
Living Area
- 2,670 sqft
Additional Listing Info
- Buyer Brokerage Compensation: 2.5
Buyer's Brokerage Compensation not binding unless confirmed by separate agreement among applicable parties.
Location
Disclaimer: IDX information is provided exclusively for consumers' personal, noncommercial use. It may not be used for any purpose other than to identify prospective properties consumers may be interested in purchasing. The data is deemed reliable but is not guaranteed by MLS GRID. Use of the MLS GRID Data may be subject to an end user license agreement prescribed by the Member Participant's applicable MLS, if any, and as amended from time to time.
Based on information submitted to the MLS GRID as of 9/19/2026 21:03. All data is obtained from various sources and may not have been verified by broker or MLS GRID. Supplied Open House Information is subject to change without notice. All information should be independently reviewed and verified for accuracy. Properties may or may not be listed by the office/agent presenting the information.
