

Listing Courtesy of:  Northwest MLS as distributed by MLS GRID / Listed By: R1 Washington
 Northwest MLS as distributed by MLS GRID / Listed By: R1 Washington
 8012 NE 151st Court Kenmore, WA 98028
Active (172 Days)
$1,350,000 (USD)
OPEN HOUSE TIMES
-
OPENSun, Oct 1812 noon - 3:00 pm

Description
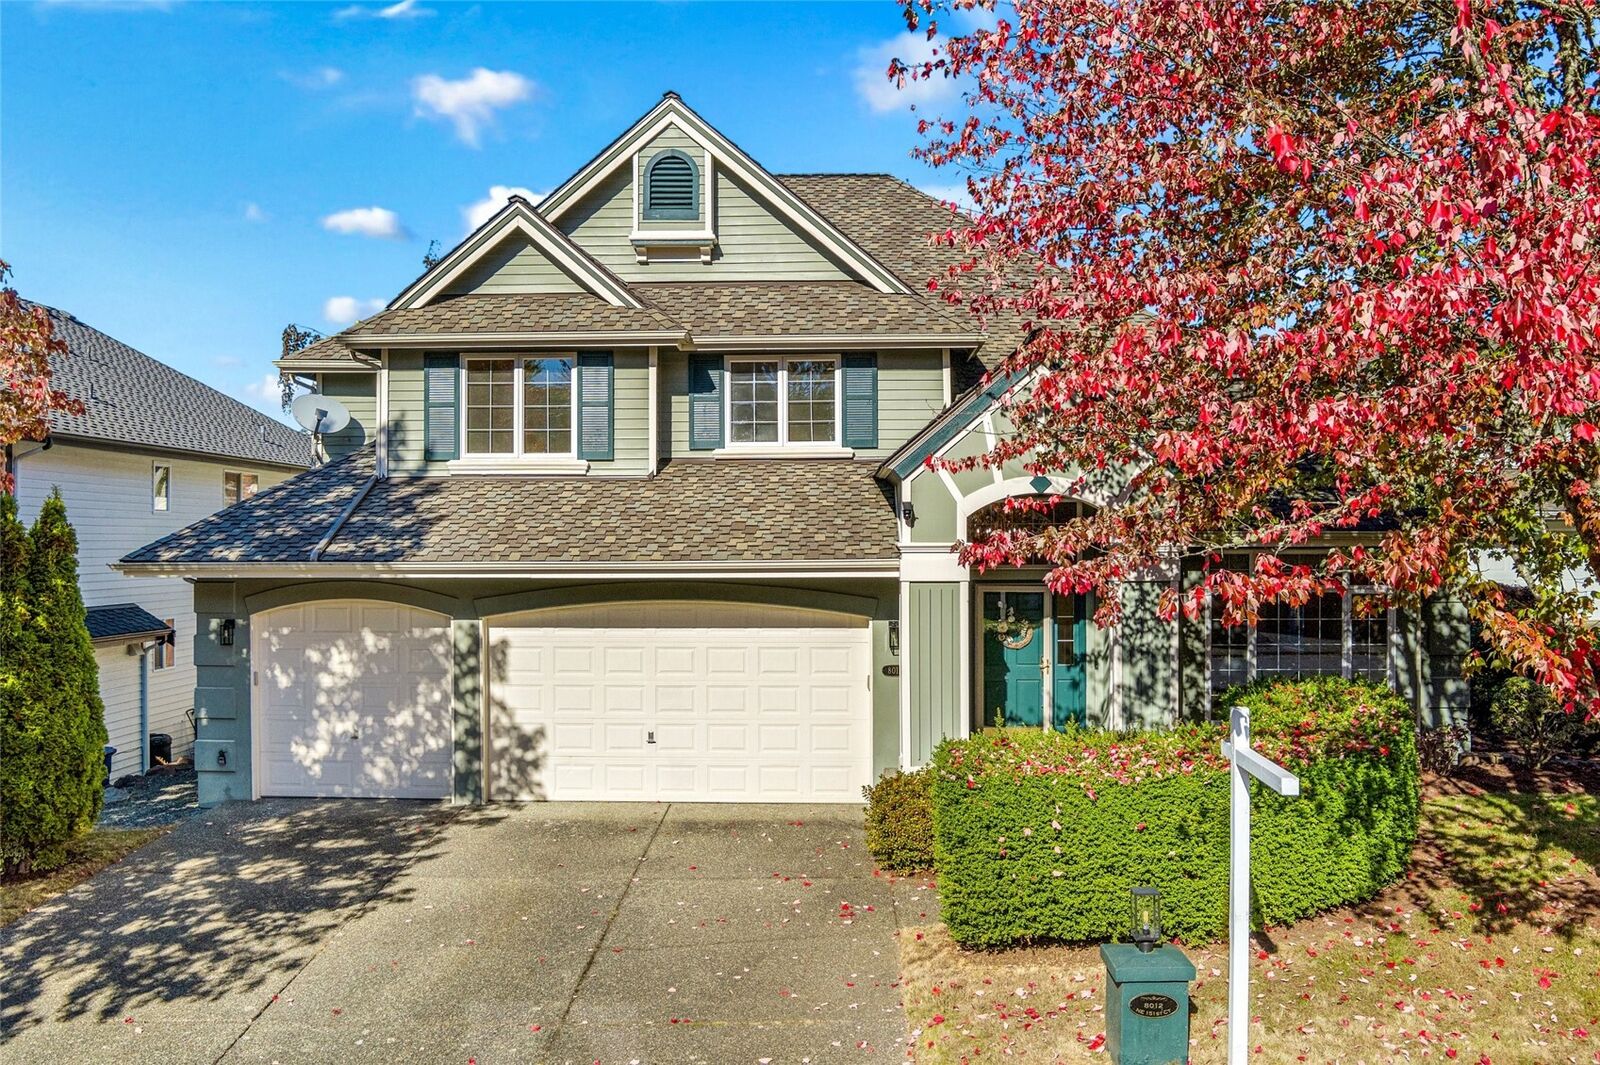
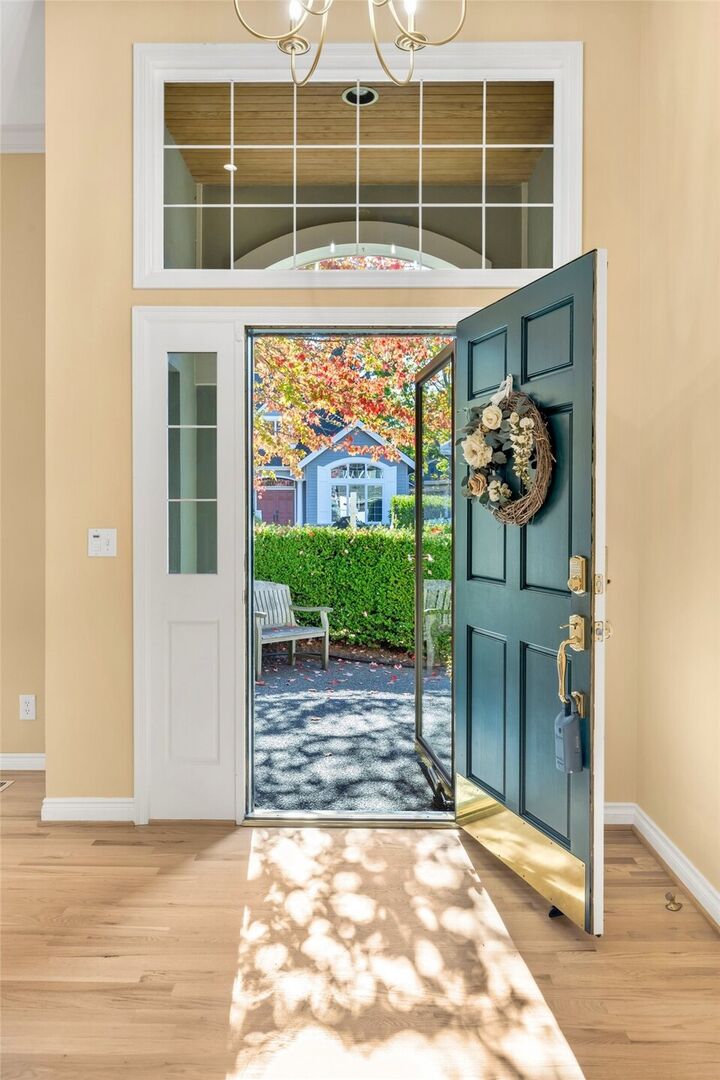
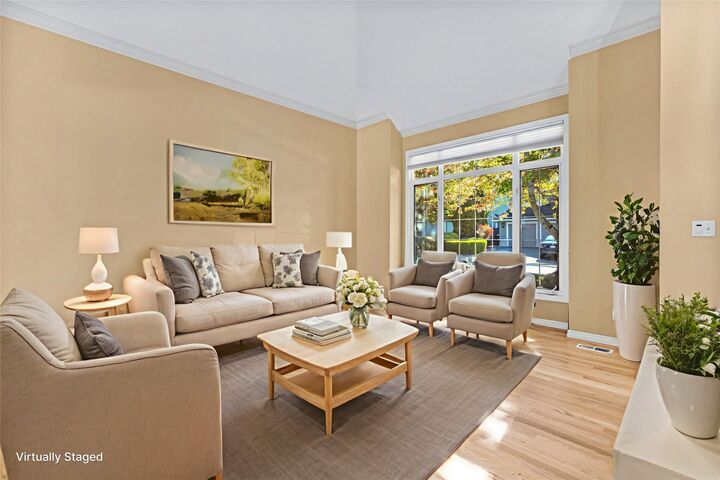
$20,000 SELLER CREDIT TOWARD INTEREST RATE BUY-DOWN OR CLOSING COSTS! Timeless Buchan craftsmanship meets modern updates in this exceptional Laurel Ridge home! A grand entry with soaring vaulted ceilings and dramatic windows sets the tone for an elegant yet inviting interior. The thoughtfully designed floor plan offers formal living and dining rooms, while the spacious kitchen opens seamlessly to the family room, creating an ideal setting for everyday living and entertaining. Generous cabinetry, ample counter space, and views of the beautifully landscaped backyard enhance the kitchen's appeal. A main-floor den provides a versatile home office or peaceful retreat. Upstairs, spacious bedrooms accompany a generous primary suite featuring a beautifully renovated, spa-inspired bath with a luxurious 6-foot soaking tub, glass-enclosed shower, and dual vanities. RECENT UPDATES include new main-level hardwood floors (2026), heat pump (2023), and water heater (2026). A three-car garage and abundant storage add everyday convenience. Nestled on a quiet cul-de-sac in the desirable Northshore School District, this home enjoys easy access to I-405, parks, shopping, dining, and Eastside amenities. BONUS: Existing loan may be assumable for qualified buyers, subject to lender approval.
MLS #:
2595711
2595711
Taxes
$14,251(2026)
$14,251(2026)
Lot Size
6,407 SQFT
6,407 SQFT
Type
Single-Family Home
Single-Family Home
Building Name
Laurel Ridge
Laurel Ridge
Year Built
1998
1998
Style
2 Story
2 Story
School District
Northshore
Northshore
County
King County
King County
Community
Finn Hill
Finn Hill
Listed By
Shawna Brenneke, R1 Washington
Source
Northwest MLS as distributed by MLS Grid
Last checked Oct 18 2026 at 12:01 PM GMT+0000
Northwest MLS as distributed by MLS Grid
Last checked Oct 18 2026 at 12:01 PM GMT+0000
Bathroom Details
- Full Bathrooms: 2
- Half Bathroom: 1
Interior Features
- Dishwasher
- Microwave
- Disposal
- Fireplace
- French Doors
- Refrigerator
- Dryer
- Washer
- Dbl Pane/Storm Window
- Bath Off Primary
- Vaulted Ceiling(s)
- Water Heater
- Walk-In Closet(s)
- Dining Room
- Stove(s)/Range(s)
Subdivision
- Finn Hill
Lot Information
- Curbs
- Dead End Street
- Paved
- Cul-De-Sac
Property Features
- Fenced-Fully
- Gas Available
- Patio
- High Speed Internet
- Hot Tub/Spa
- Fireplace: Gas
- Fireplace: 1
- Foundation: Poured Concrete
Heating and Cooling
- Forced Air
Homeowners Association Information
- Dues: $42/Monthly
Flooring
- Hardwood
- Carpet
- Laminate
- Ceramic Tile
Exterior Features
- Stucco
- Wood
- Roof: Composition
Utility Information
- Sewer: Sewer Connected
- Fuel: Electric, Natural Gas
School Information
- Elementary School: Moorlands Elem
- Middle School: Northshore Middle School
- High School: Inglemoor Hs
Parking
- Attached Garage
Stories
- 2
Living Area
- 2,640 sqft
Location
Disclaimer: IDX information is provided exclusively for consumers' personal, noncommercial use. It may not be used for any purpose other than to identify prospective properties consumers may be interested in purchasing. The data is deemed reliable but is not guaranteed by MLS GRID. Use of the MLS GRID Data may be subject to an end user license agreement prescribed by the Member Participant's applicable MLS, if any, and as amended from time to time.
Based on information submitted to the MLS GRID as of 10/18/2026 12:01. All data is obtained from various sources and may not have been verified by broker or MLS GRID. Supplied Open House Information is subject to change without notice. All information should be independently reviewed and verified for accuracy. Properties may or may not be listed by the office/agent presenting the information.
