

Listing Courtesy of:  Northwest MLS as distributed by MLS GRID / Listed By: Realogics Sotheby's Int'l Rlty
 Northwest MLS as distributed by MLS GRID / Listed By: Realogics Sotheby's Int'l Rlty
 631 Market Street 401 Kirkland, WA 98033
Active (0 Days)
$1,750,000 (USD)
OPEN HOUSE TIMES
-
OPENSun, Sep 2712 noon - 3:00 pm
Description
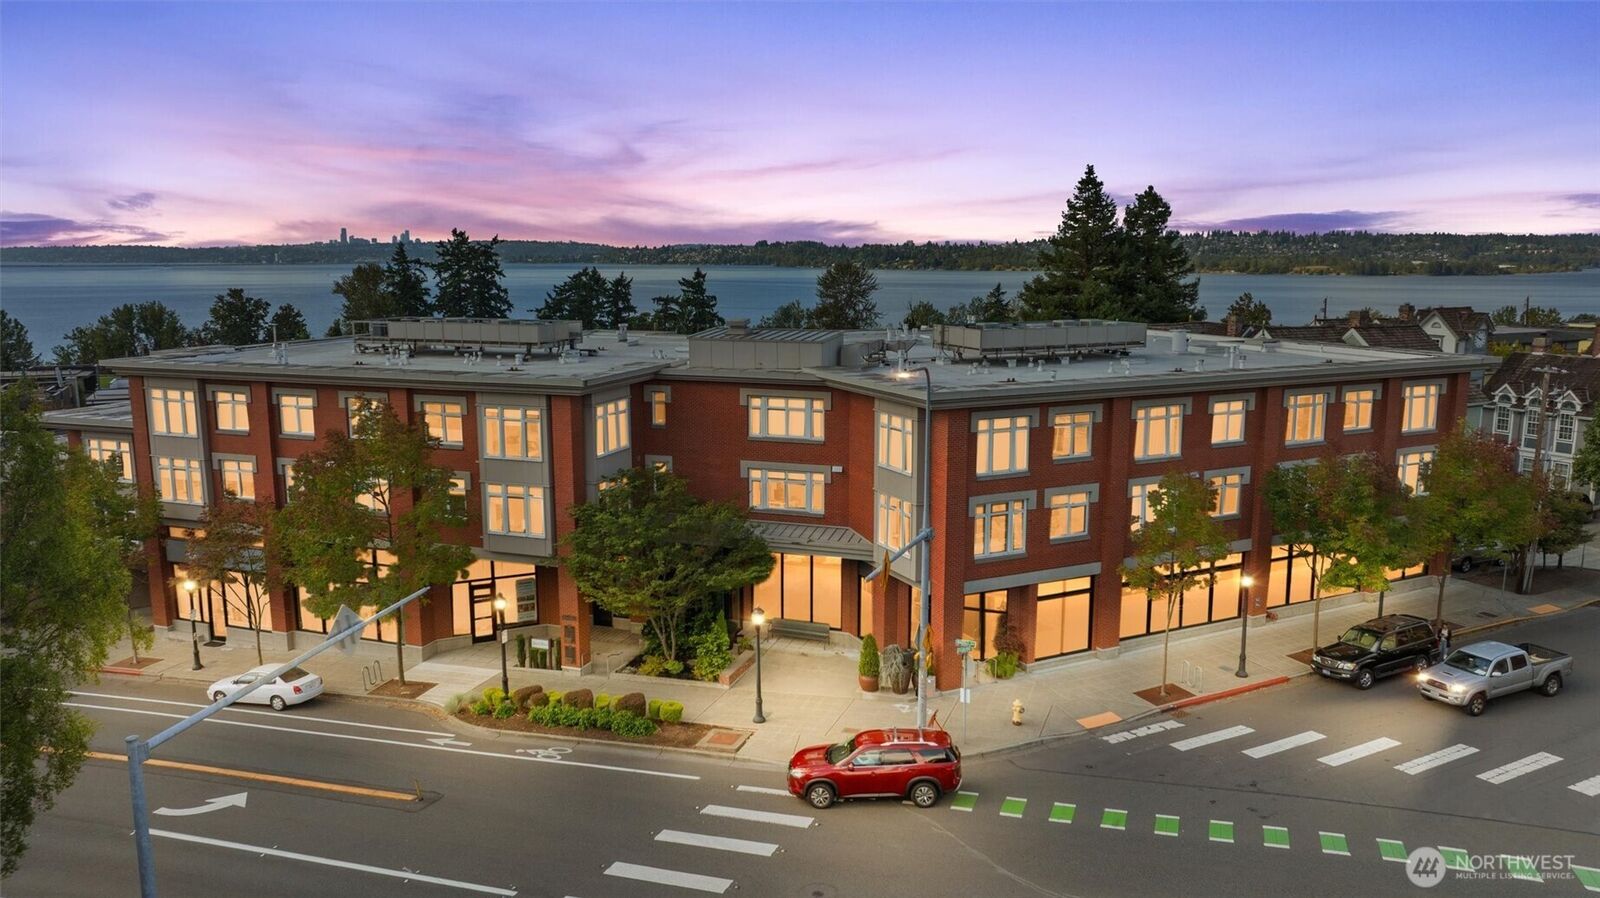
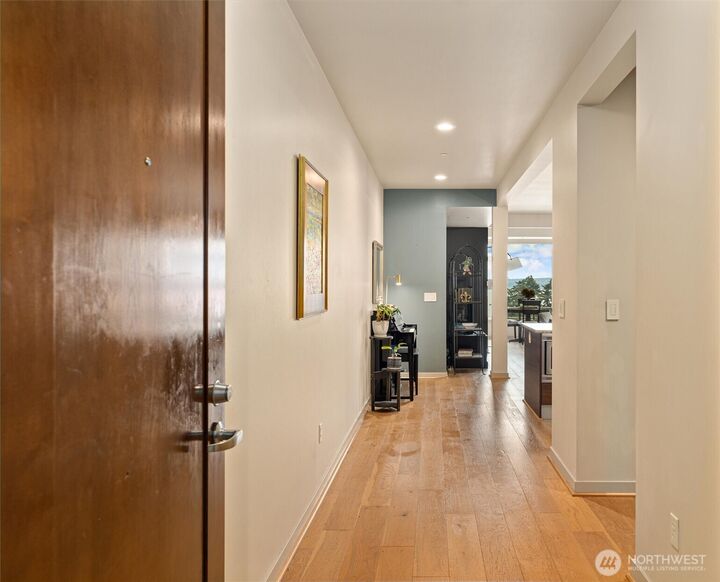
Stunning views and an exceptional top-floor corner setting define this spacious 1,594 SF residence in the heart of Downtown Kirkland. Abundant natural light, high ceilings and an airy open layout create an inviting sense of space, while the expansive private view deck extends the living experience outdoors with direct access from the living room and primary suite. The well-appointed kitchen features granite countertops, European-style cabinetry and Bosch stainless steel appliances, complemented by a separate butler's pantry with additional granite counter space and storage. The primary suite offers an oversized walk-in closet with built-ins, blackout top-down/bottom-up shades and deck access. A thoughtfully separated guest bedroom and dedicated office/study provide flexibility for guests and working from home. Additional highlights include marble bathroom countertops, travertine tile, an upgraded seamless glass shower enclosure, gas fireplace, in-unit LG laundry, updated HVAC and pre-wiring for surround sound. Set within a secure boutique building of just 27 residences with two assigned parking spaces and private storage. Enjoy an exceptional Downtown Kirkland lifestyle just moments from the Lake Washington waterfront, Marina Park, Kirkland Urban, dining, shopping and recreation.
MLS #:
2587616
2587616
Taxes
$12,850(2025)
$12,850(2025)
Type
Condo
Condo
Building Name
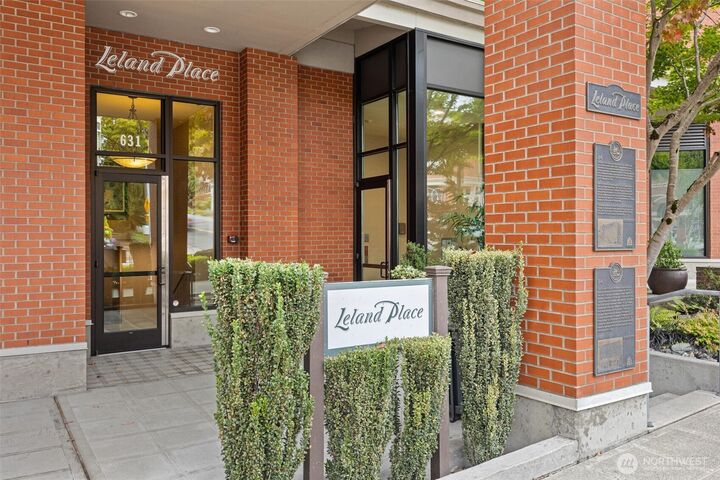
Leland Place
Leland Place
Year Built
2006
2006
Style
Condo (1 Level)
Condo (1 Level)
Views
City, Lake, Partial, Mountains
City, Lake, Partial, Mountains
School District
Lake Washington
Lake Washington
County
King County
King County
Community
West of Market
West of Market
Listed By
Christina Roberts, Kirkland
Jordan Roberts, Kirkland
Jordan Roberts, Kirkland
Source
Northwest MLS as distributed by MLS Grid
Last checked Sep 26 2026 at 7:43 PM GMT+0000
Northwest MLS as distributed by MLS Grid
Last checked Sep 26 2026 at 7:43 PM GMT+0000
Bathroom Details
- Full Bathrooms: 2
Interior Features
- End Unit
- Dishwasher
- Microwave
- Fireplace
- Top Floor
- Refrigerator
- Dryer
- Washer
- Blinds
- Washer Hookup
- Cooking-Gas
- Water Heater
- Walk-In Closet(s)
- Stove(s)/Range(s)
- Primary Bathroom
Subdivision
- West Of Market
Lot Information
- Corner Lot
- Curbs
- Sidewalk
- Paved
Property Features
- Fireplace: Gas
- Fireplace: 1
Heating and Cooling
- Forced Air
Homeowners Association Information
- Dues: $1027/Monthly
Flooring
- Carpet
- Laminate
- Ceramic Tile
Exterior Features
- Brick
- Cement/Concrete
- Roof: Flat
Utility Information
- Fuel: Electric, Natural Gas
School Information
- Elementary School: Lakeview Elem
- Middle School: Kirkland Middle
- High School: Lake Wash High
Parking
- Common Garage
Stories
- 1
Location
Disclaimer: IDX information is provided exclusively for consumers' personal, noncommercial use. It may not be used for any purpose other than to identify prospective properties consumers may be interested in purchasing. The data is deemed reliable but is not guaranteed by MLS GRID. Use of the MLS GRID Data may be subject to an end user license agreement prescribed by the Member Participant's applicable MLS, if any, and as amended from time to time.
Based on information submitted to the MLS GRID as of 9/26/2026 19:43. All data is obtained from various sources and may not have been verified by broker or MLS GRID. Supplied Open House Information is subject to change without notice. All information should be independently reviewed and verified for accuracy. Properties may or may not be listed by the office/agent presenting the information.
