

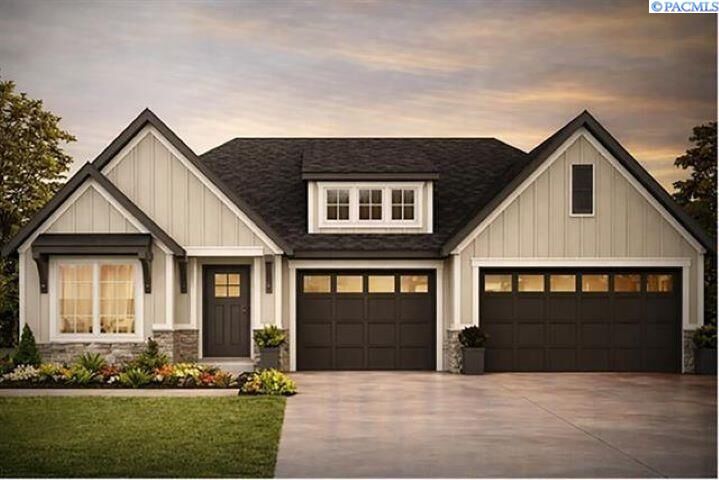
Listing Courtesy of: PACMLS / Listed By: Greg Johnston, Retter And Company Sotheby's
2316 Upriver 11 Richland, WA 99352
Active (0 Days)
$749,900 (USD)
MLS #:
298053
298053
Lot Size
8,712 SQFT
8,712 SQFT
Type
Single-Family Home
Single-Family Home
Year Built
2027
2027
School District
Richland
Richland
County
Benton County
Benton County
Listed By
Greg Johnston, Retter And Company Sotheby's
Source
PACMLS
Last checked Nov 22 2026 at 9:18 PM GMT+0000
PACMLS
Last checked Nov 22 2026 at 9:18 PM GMT+0000
Bathroom Details
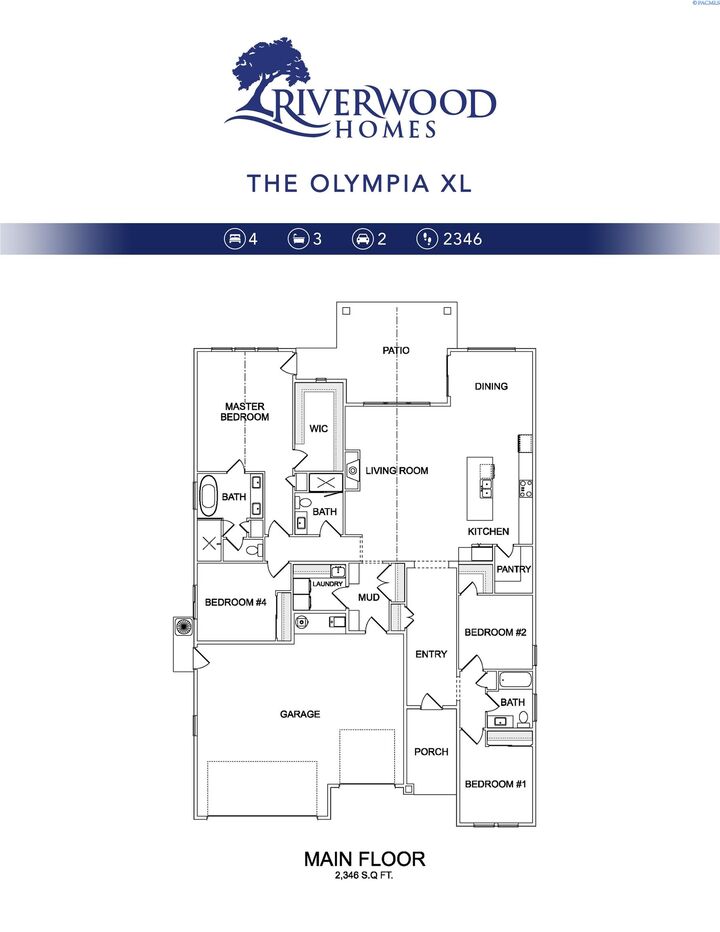
- Full Bathrooms: 2
- Half Bathroom: 1
Interior Features
- Dishwasher
- Microwave
- See Remarks
- Range/Oven
- Cooktop
- Disposal
- Storage
- Coffered Ceiling(s)
- Ceiling Fan(s)
- Windows: Triple Pane Windows
- Windows: Vinyl Windows
- Raised Ceiling(s)
Subdivision
- Richland South
Lot Information
- Homeowners Warranty Included
Property Features
- Fireplace: One
- Fireplace: Gas
- Fireplace: Family Room
- Foundation: Concrete
- Foundation: Crawl Space
Heating and Cooling
- Heat Pump
Pool Information
- Community
Homeowners Association Information
- Dues: $67
Flooring
- Carpet
- Tile
- Laminate
- See Remarks
Exterior Features
- Stucco
- Roof: Composition
Utility Information
- Utilities: Electricity Connected, Natural Gas Connected, Appliances-Gas, Appliances-Electric, Solar
- Sewer: Sewer Connected
- Energy: Solar
School Information
- High School: Richland
Garage
- Garage
Parking
- See Remarks
- Garage Door Opener
- 3 Car
Stories
- One
Living Area
- 2,346 sqft
Location
Disclaimer: IDX information is provided exclusively by PACMLS for consumers' personal, non-commercial use, that it may not be used for any purpose other than to identify prospective properties consumers may be interested in purchasing. Data is deemed reliable but is not guaranteed accurate by the MLS.

Description