

Listing Courtesy of:  Northwest MLS as distributed by MLS GRID / Listed By: Compass
 Northwest MLS as distributed by MLS GRID / Listed By: Compass
 22109 NE 21st Way Sammamish, WA 98074
First Look
$1,690,000 (USD)
OPEN HOUSE TIMES
-
OPENSun, Sep 201:00 pm - 4:00 pm
Description
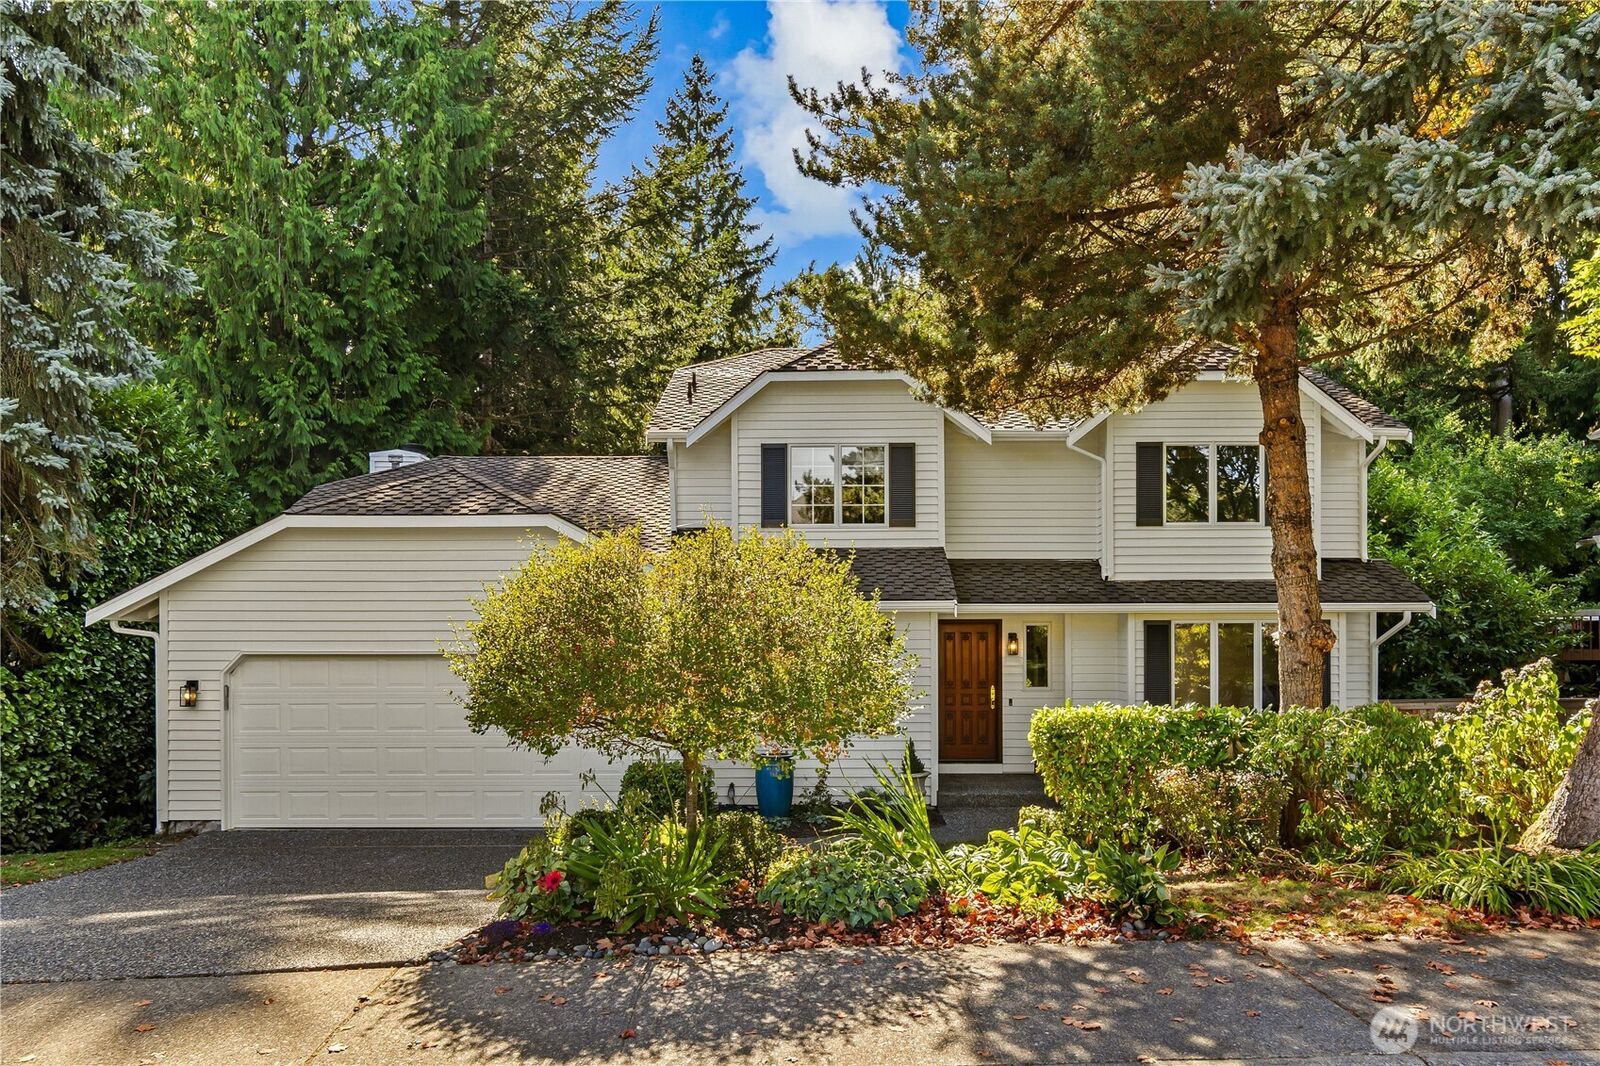
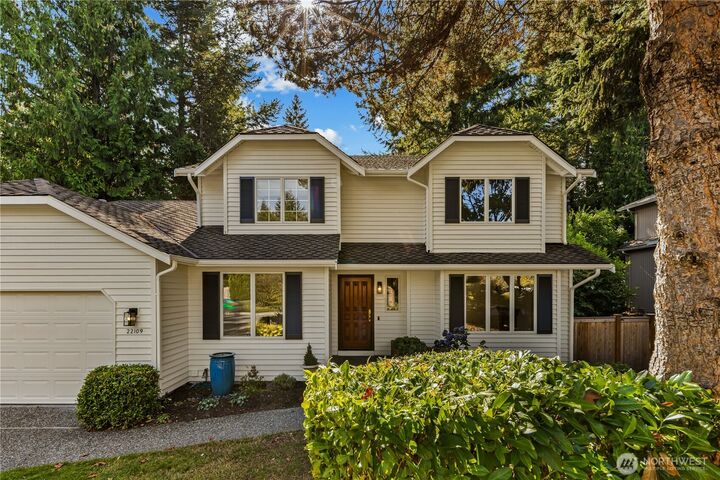
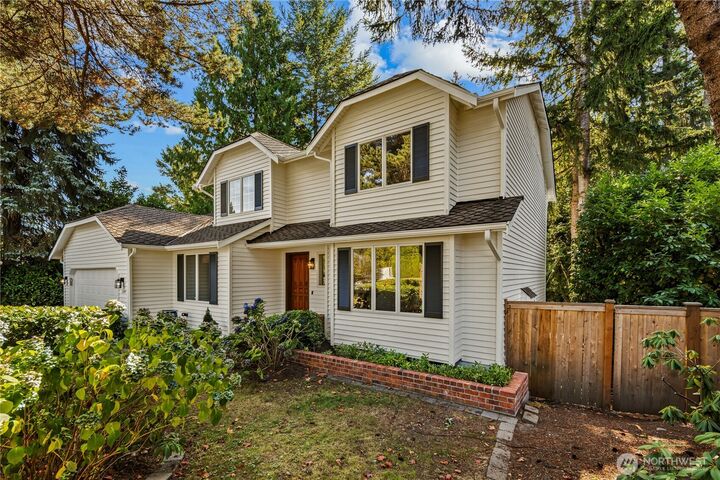
Welcome to Hampton Woods, where comfortable living meets everyday convenience. This beautifully refreshed 5 bedroom, 3.25 bath home offers inviting spaces, thoughtful updates, and a backyard designed for enjoying the outdoors. Fresh interior and exterior paint, new engineered hardwood flooring, new carpet, and updated kitchen and baths make this home truly move in ready. The main level features a spacious living room, dining area, and updated kitchen with a generous island, quartzite counters, and a dedicated coffee and beverage corner, all overlooking the park like backyard. A fifth bedroom makes an ideal home office. Upstairs, the primary suite includes an ensuite bath, along with two additional bedrooms and a guest bath. The finished basement offers a bedroom, full bath, laundry, and oversized bonus and recreation room with kitchenette, perfect for movie nights, hobbies, play, or entertaining. Step outside to the expansive backyard with a hot tub and deck off the kitchen. Residents enjoy a full tennis court, half basketball and pickleball court, playground, picnic area, and neighborhood social events throughout the year. Conveniently located near Sammamish amenities, Lake Washington School District schools, and major Eastside employers.
MLS #:
2584736
2584736
Taxes
$14,408(2026)
$14,408(2026)
Lot Size
0.28 acres
0.28 acres
Type
Single-Family Home
Single-Family Home
Building Name
Hampton Woods Div. 2
Hampton Woods Div. 2
Year Built
1987
1987
Style
2 Stories W/Bsmnt
2 Stories W/Bsmnt
Views
Territorial, See Remarks
Territorial, See Remarks
School District
Lake Washington
Lake Washington
County
King County
King County
Community
Sammamish
Sammamish
Listed By
Else Bakker, Compass
Source
Northwest MLS as distributed by MLS Grid
Last checked Sep 19 2026 at 9:03 PM GMT+0000
Northwest MLS as distributed by MLS Grid
Last checked Sep 19 2026 at 9:03 PM GMT+0000
Bathroom Details
- Full Bathrooms: 2
- 3/4 Bathroom: 1
- Half Bathroom: 1
Interior Features
- Dishwasher
- Microwave
- Disposal
- Fireplace
- Refrigerator
- Dryer
- Washer
- Dbl Pane/Storm Window
- Bath Off Primary
- Ceiling Fan(s)
- Water Heater
- Wet Bar
- Double Oven
- Sprinkler System
- Hot Tub/Spa
- Dining Room
Subdivision
- Sammamish
Lot Information
- Curbs
- Sidewalk
- Paved
Property Features
- Deck
- Gas Available
- High Speed Internet
- Sprinkler System
- Fenced-Partially
- Hot Tub/Spa
- Fireplace: Gas
- Fireplace: Wood Burning
- Fireplace: 2
- Foundation: Poured Concrete
Heating and Cooling
- Forced Air
Basement Information
- Daylight
- Finished
Homeowners Association Information
- Dues: $350/Annually
Flooring
- Carpet
- Ceramic Tile
- Engineered Hardwood
Exterior Features
- Wood
- Roof: Composition
Utility Information
- Sewer: Sewer Connected
- Fuel: Electric, Natural Gas
School Information
- Elementary School: Mead Elem
- Middle School: Inglewood Middle
- High School: Eastlake High
Parking
- Driveway
- Attached Garage
Stories
- 2
Living Area
- 3,619 sqft
Location
Disclaimer: IDX information is provided exclusively for consumers' personal, noncommercial use. It may not be used for any purpose other than to identify prospective properties consumers may be interested in purchasing. The data is deemed reliable but is not guaranteed by MLS GRID. Use of the MLS GRID Data may be subject to an end user license agreement prescribed by the Member Participant's applicable MLS, if any, and as amended from time to time.
Based on information submitted to the MLS GRID as of 9/19/2026 21:03. All data is obtained from various sources and may not have been verified by broker or MLS GRID. Supplied Open House Information is subject to change without notice. All information should be independently reviewed and verified for accuracy. Properties may or may not be listed by the office/agent presenting the information.
