

Listing Courtesy of:  Northwest MLS as distributed by MLS GRID / Listed By: Compass
 Northwest MLS as distributed by MLS GRID / Listed By: Compass
 1510 Bradner Place S Seattle, WA 98144
Active (1 Days)
$1,265,000 (USD)
OPEN HOUSE TIMES
-
OPENSun, Aug 3012 noon - 2:00 pm

Description
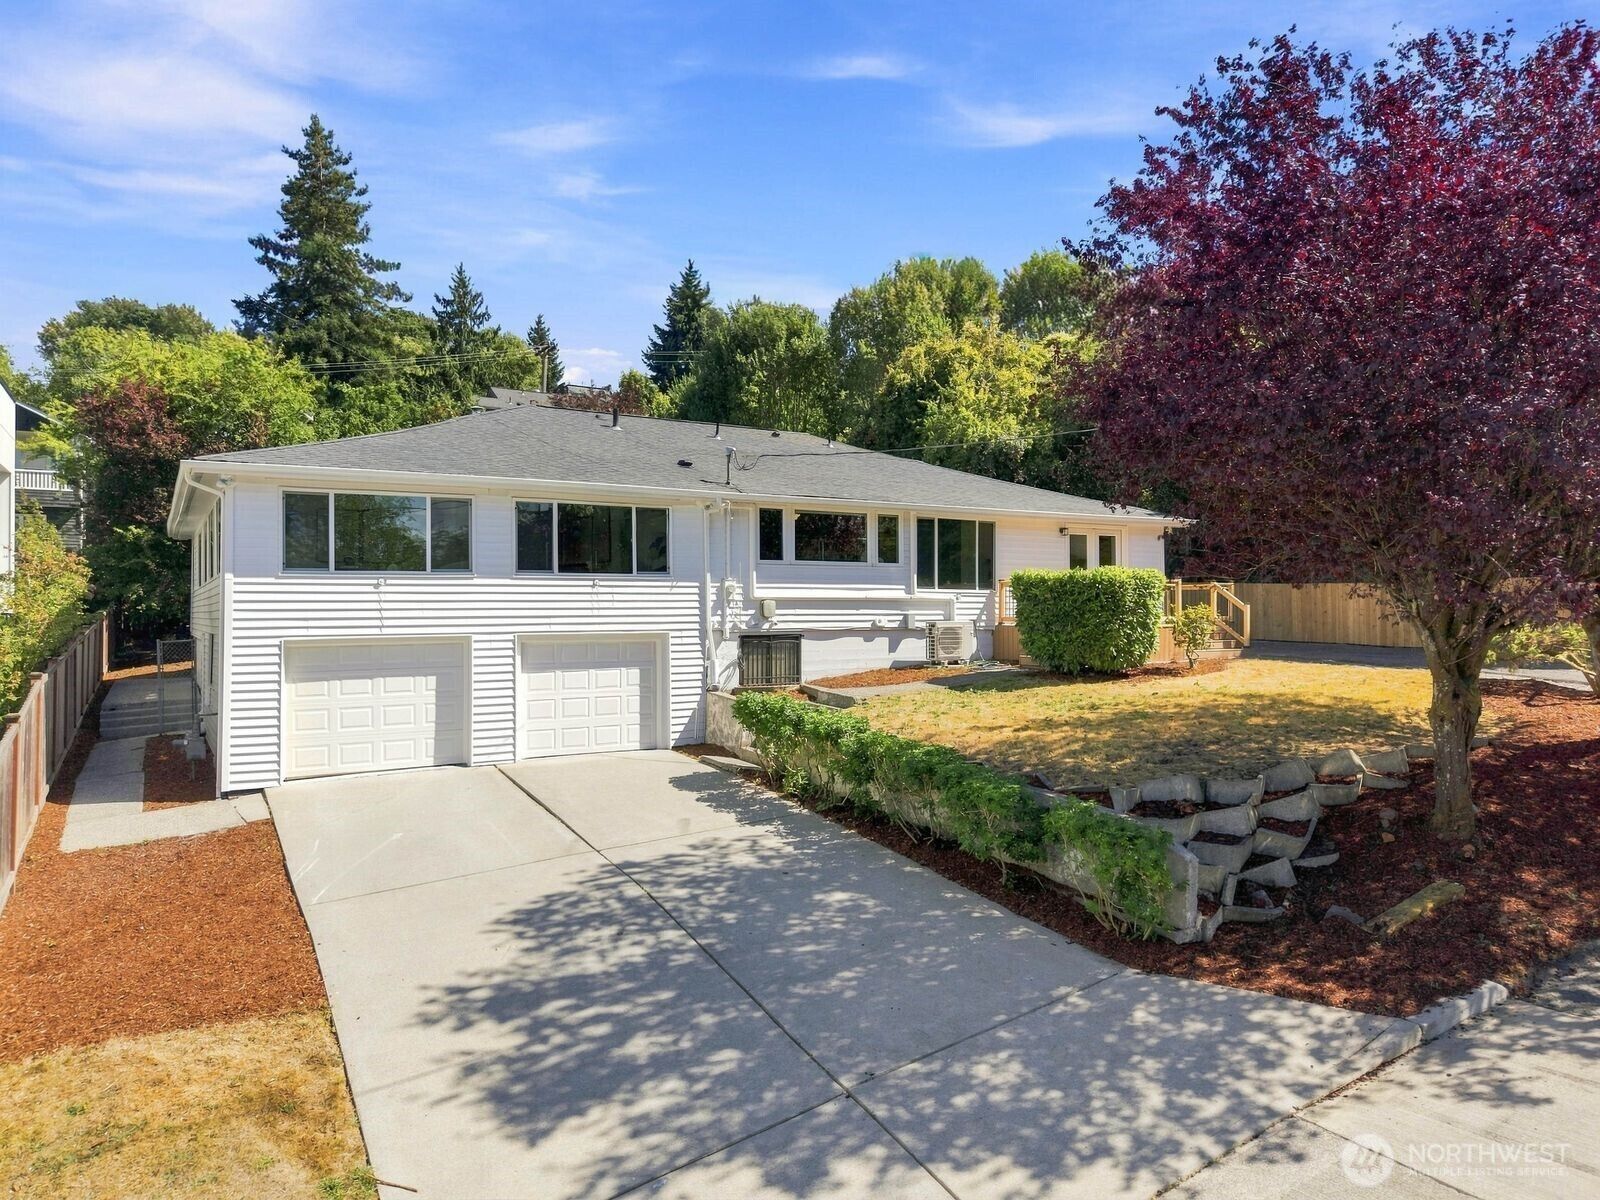
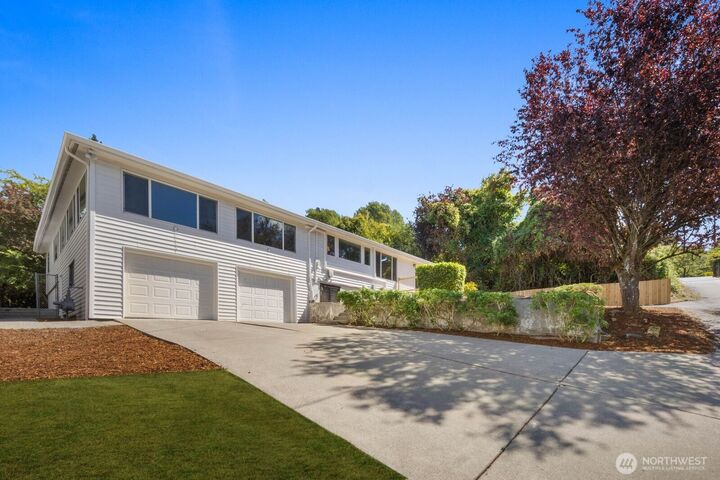
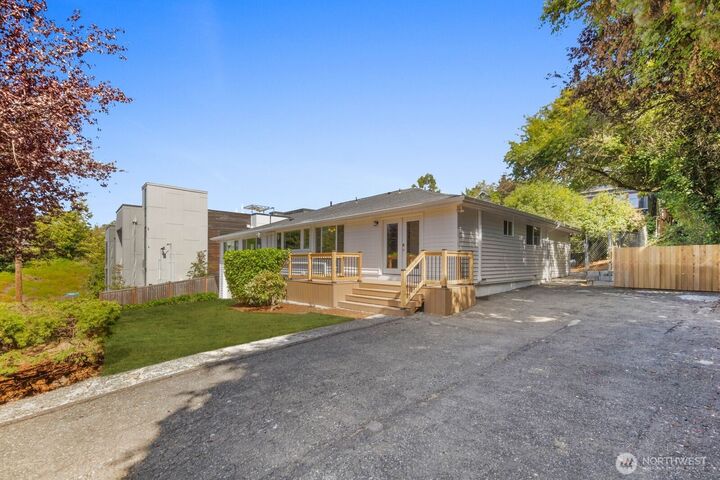
Discover effortless one-level living in this remodeled Mt. Baker home, where thoughtful design meets everyday comfort. With 4 spacious bedrooms — including two primary suites, each with its own en-suite bath — this home is perfectly suited for multigenerational living, guests, or flexible work-from-home arrangements. Two additional bedrooms, each with private baths, plus a dedicated home office, round out a floor plan built for how you actually live. The chef's kitchen features a walk-in pantry, perfect for everyday cooking and entertaining. Abundant natural light and generous storage flow throughout the home, creating a bright, functional, move-in-ready space. The 1,364 sq ft unfinished basement offers room to expand, while LR1 (M) zoning adds future development potential. Set in the heart of Mt. Baker, the home is surrounded by parks and green space, with easy access to Lake Washington, the Eastside, and just minutes to Downtown Seattle. A rare combination of single-level convenience, move-in-ready comfort, and future upside.
MLS #:
2572204
2572204
Taxes
$16,088(2026)
$16,088(2026)
Lot Size
8,000 SQFT
8,000 SQFT
Type
Single-Family Home
Single-Family Home
Year Built
1959
1959
Style
1 Story W/Bsmnt.
1 Story W/Bsmnt.
Views
Territorial
Territorial
School District
Seattle
Seattle
County
King County
King County
Community
Mt Baker
Mt Baker
Listed By
Cassandra M. Joyner, Compass
Source
Northwest MLS as distributed by MLS Grid
Last checked Aug 30 2026 at 8:07 AM GMT+0000
Northwest MLS as distributed by MLS Grid
Last checked Aug 30 2026 at 8:07 AM GMT+0000
Bathroom Details
- Full Bathrooms: 4
Interior Features
- Dishwasher
- Microwave
- Disposal
- Refrigerator
- Dbl Pane/Storm Window
- Bath Off Primary
- Water Heater
- Walk-In Closet(s)
- Jetted Tub
- Skylight(s)
- Hot Tub/Spa
- Stove(s)/Range(s)
Subdivision
- Mt Baker
Lot Information
- Paved
- Value In Land
Property Features
- Deck
- Fenced-Fully
- Gas Available
- Patio
- Rv Parking
- Cable Tv
- High Speed Internet
- Fireplace: 0
- Foundation: Poured Concrete
Heating and Cooling
- Radiant
- Forced Air
- Heat Pump
- Ductless
Basement Information
- Unfinished
Flooring
- Bamboo/Cork
- Laminate
- Ceramic Tile
Exterior Features
- Metal/Vinyl
- Roof: Composition
Utility Information
- Sewer: Sewer Connected
- Fuel: Electric, Natural Gas
School Information
- Elementary School: Leschi
- Middle School: Meany Mid
- High School: Franklin High
Parking
- Rv Parking
- Off Street
- Attached Garage
Stories
- 1
Living Area
- 2,900 sqft
Location
Disclaimer: IDX information is provided exclusively for consumers' personal, noncommercial use. It may not be used for any purpose other than to identify prospective properties consumers may be interested in purchasing. The data is deemed reliable but is not guaranteed by MLS GRID. Use of the MLS GRID Data may be subject to an end user license agreement prescribed by the Member Participant's applicable MLS, if any, and as amended from time to time.
Based on information submitted to the MLS GRID as of 8/30/2026 08:07. All data is obtained from various sources and may not have been verified by broker or MLS GRID. Supplied Open House Information is subject to change without notice. All information should be independently reviewed and verified for accuracy. Properties may or may not be listed by the office/agent presenting the information.
