

Listing Courtesy of:  Northwest MLS as distributed by MLS GRID / Listed By: Blue Pacific Real Estate
 Northwest MLS as distributed by MLS GRID / Listed By: Blue Pacific Real Estate
 2726 NE Blakeley Street Seattle, WA 98105
Active
$1,249,000 (USD)
OPEN HOUSE TIMES
-
OPENSat, Aug 1511:00 am - 1:00 pm
-
OPENSun, Aug 1611:00 am - 1:00 pm

Description
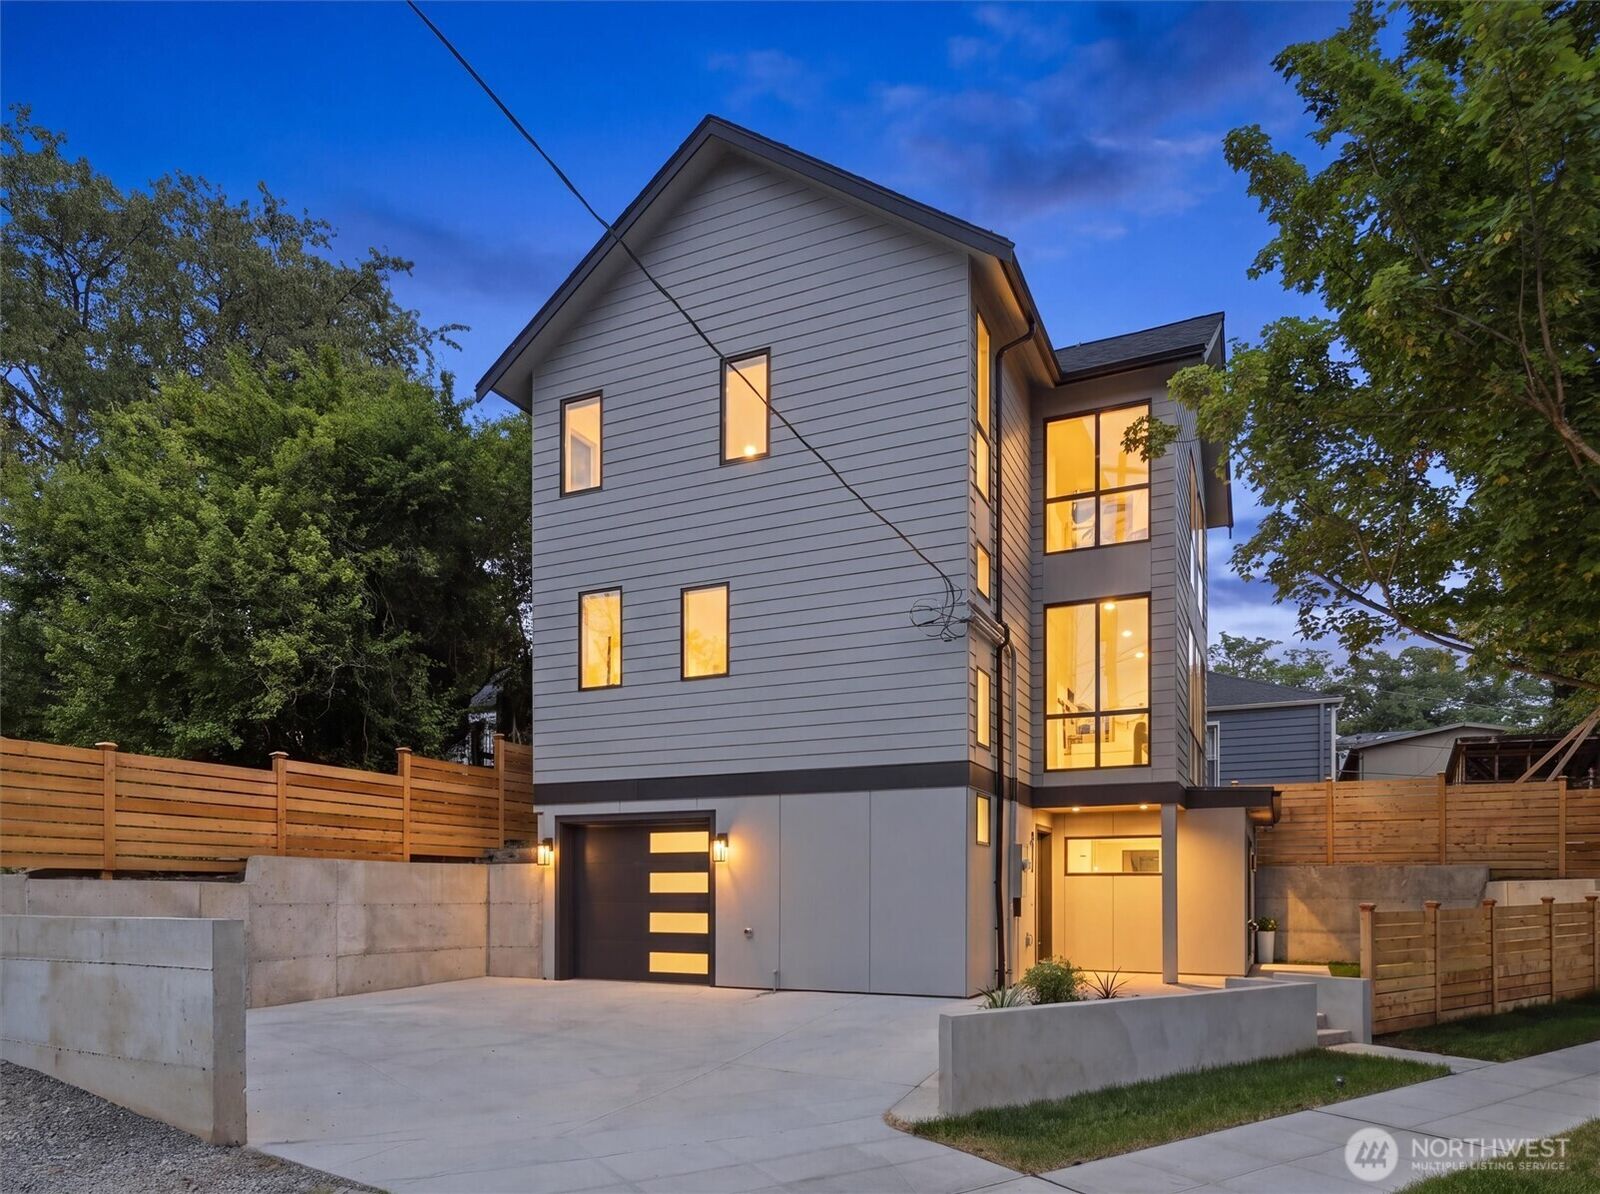
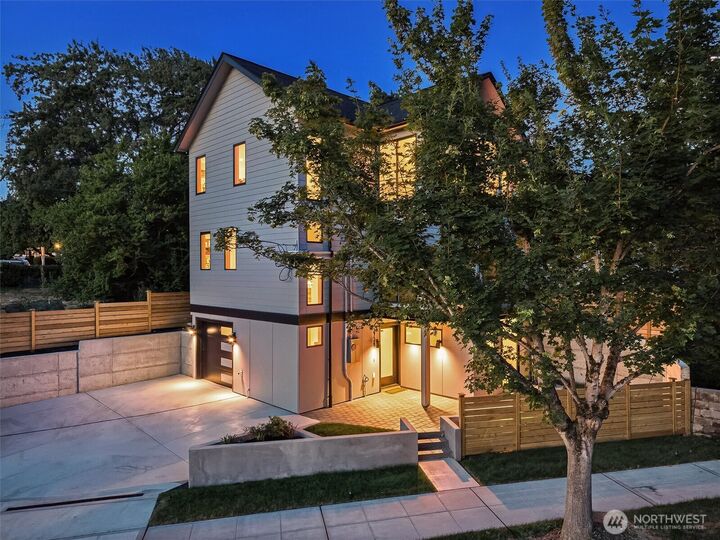
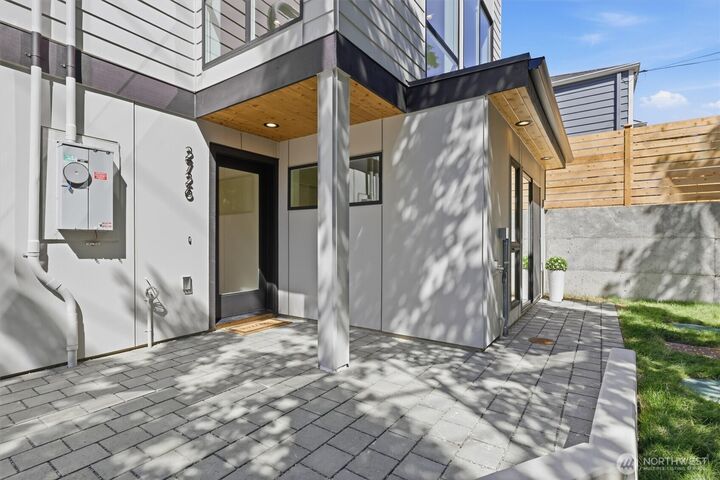
Discover refined new construction living in the heart of Seattle’s sought-after Ravenna neighborhood. Thoughtfully designed for modern life, this exceptional home pairs elevated finishes with a highly functional, light-filled floorplan and the rare convenience of abundant off-street parking. The open-concept living, dining, and kitchen level is ideal for both everyday living and entertaining, featuring contemporary finishes, a generous walk-in pantry, and a convenient powder bath. Upstairs and below, three comfortable bedrooms, a dedicated home office, and 2.75 well-appointed baths offer flexible space for work, guests, and growing households. An attached garage, EV-ready parking, and driveway space for two additional vehicles provide an uncommon three-car parking solution in this premier in-city location. Enjoy the ease of proximity to the University of Washington, Burke-Gilman Trail, Seattle Children's Hospital, everyday conveniences, and the dining, shopping, and services of nearby University Village. A polished blend of quality new construction, practical design, and an outstanding Ravenna address.
MLS #:
2567795
2567795
Taxes
$6,000(2026)
$6,000(2026)
Lot Size
2,375 SQFT
2,375 SQFT
Type
Single-Family Home
Single-Family Home
Year Built
2026
2026
Style
Multi Level
Multi Level
Views
Territorial, See Remarks
Territorial, See Remarks
School District
Seattle
Seattle
County
King County
King County
Community
Bryant
Bryant
Listed By
Kelly Byrne, Blue Pacific Real Estate
Source
Northwest MLS
Last checked Aug 12 2026 at 5:13 PM GMT+0000
Northwest MLS
Last checked Aug 12 2026 at 5:13 PM GMT+0000
Bathroom Details
- Full Bathrooms: 2
- 3/4 Bathroom: 1
- Half Bathroom: 1
Interior Features
- Pantry
- Dishwasher
- Refrigerator
- Dryer
- Washer
- Dbl Pane/Storm Window
- Bath Off Primary
- Vaulted Ceiling(s)
- Water Heater
- Walk-In Closet(s)
- Dining Room
- Stove(s)/Range(s)
Subdivision
- Bryant
Lot Information
- Curbs
- Sidewalk
- Paved
- Drought Resistant Landscape
Property Features
- Patio
- Electric Car Charging
- Fenced-Partially
- Fireplace: 0
- Foundation: Poured Concrete
Heating and Cooling
- Ductless
Homeowners Association Information
- Dues: $10/Monthly
Flooring
- Ceramic Tile
- Engineered Hardwood
Exterior Features
- Wood Products
- Cement Planked
- Roof: Composition
Utility Information
- Sewer: Sewer Connected
- Fuel: Electric
School Information
- Elementary School: Buyer to Verify
- Middle School: Buyer to Verify
- High School: Buyer to Verify
Parking
- Driveway
- Off Street
- Attached Garage
Living Area
- 1,797 sqft
Location
Disclaimer: Square footage is based on information available to agent, including County records. Information has not been verified by agent and should be verified by buyer.
Based on information submitted to the MLS GRID as of 8/12/2026 17:13. All data is obtained from various sources and may not have been verified by broker or MLS GRID. Supplied Open House Information is subject to change without notice. All information should be independently reviewed and verified for accuracy. Properties may or may not be listed by the office/agent presenting the information.
