

Listing Courtesy of:  Northwest MLS as distributed by MLS GRID / Listed By: Windermere Real Estate Co. / Windermere Summit LLC
 Northwest MLS as distributed by MLS GRID / Listed By: Windermere Real Estate Co. / Windermere Summit LLC
 3860 NE 41st Street Seattle, WA 98105
Active (0 Days)
$1,550,000 (USD)
OPEN HOUSE TIMES
-
OPENSun, Sep 202:00 pm - 4:00 pm
Description
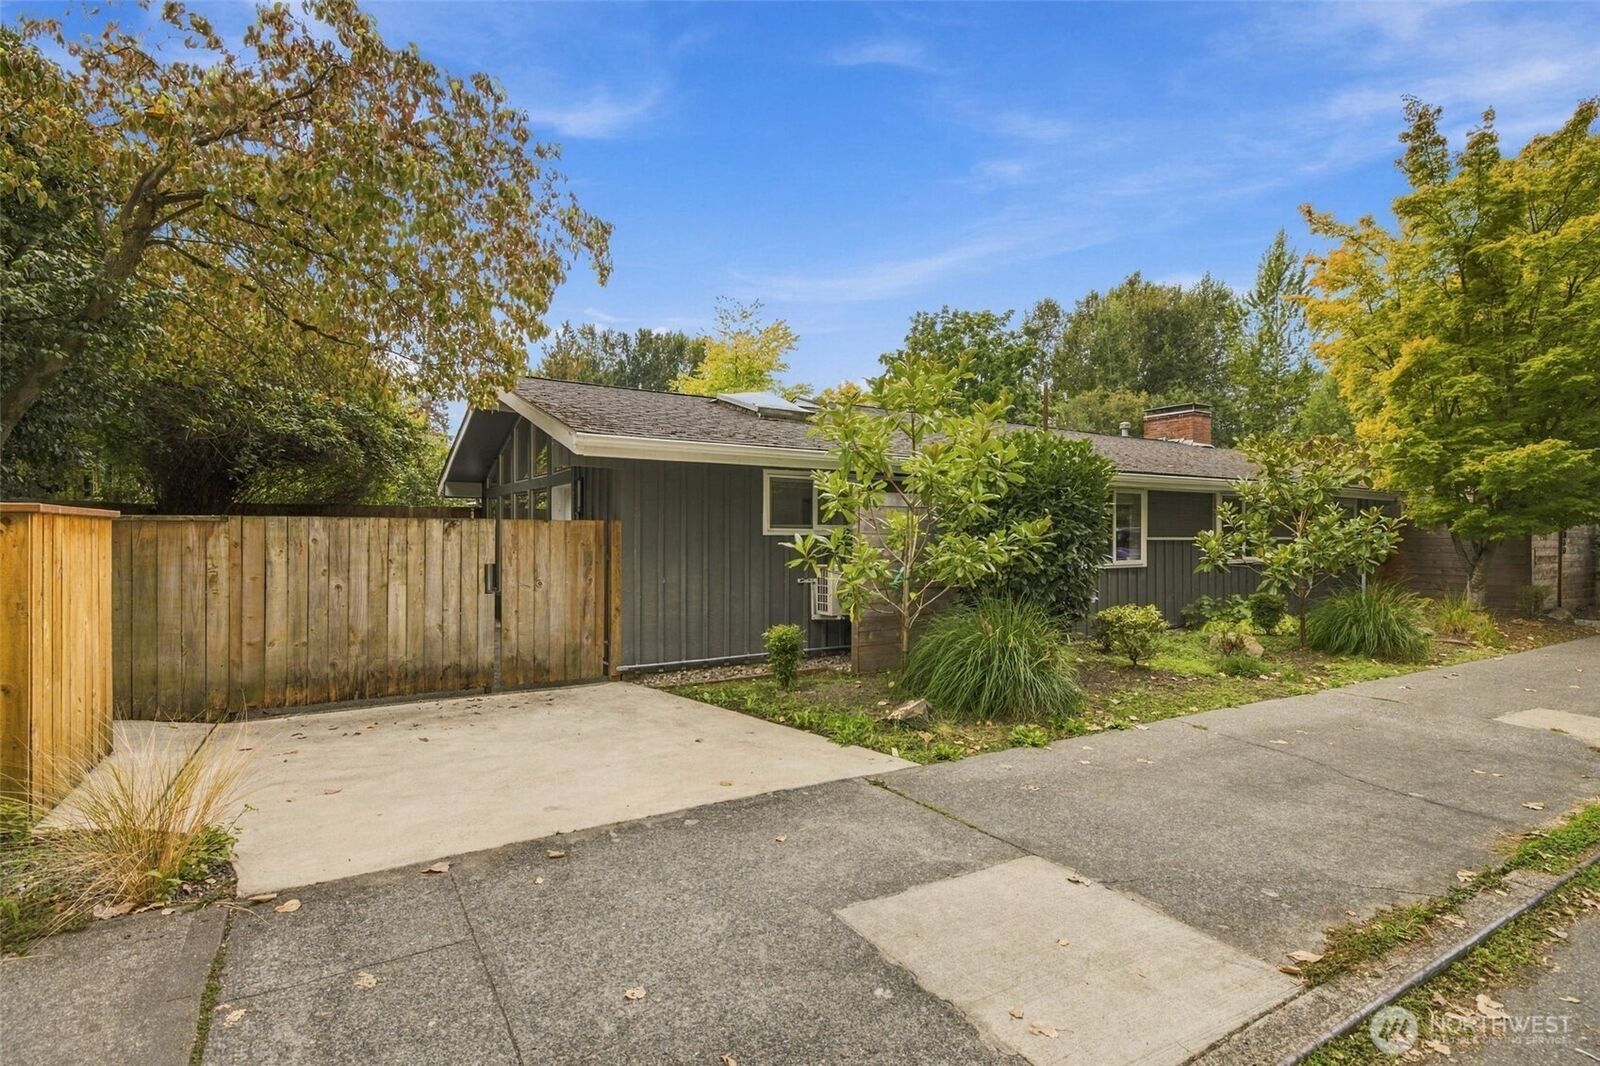
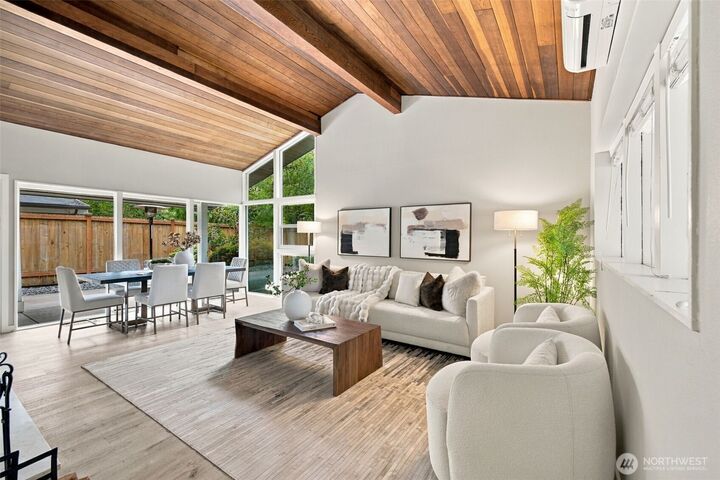
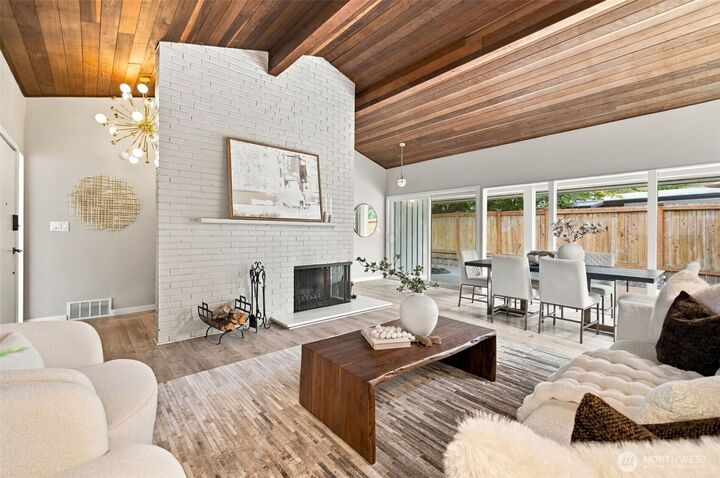
Stylish mid century rambler on a desirable corner lot in the heart of Laurelhurst, complete with an approved, private ADU.The tastefully updated main home features three bedrooms and one and three quarter baths with an open, comfortable floor plan. The remodeled kitchen opens to the family room and features quartz counters, a generous island with abundant storage, custom cabinetry, and top of the line GE Café Platinum appliances. Large windows bring in wonderful natural light and overlook the private patio.New mini splits provide efficient heating and cooling, and a new electric vehicle charger adds everyday convenience. Other improvements include newer windows, roof, and landscaping.The private ADU is tucked behind the main home with its own entrance and patio. It features a spacious kitchen with island seating, excellent storage, a beautiful bath with large shower and heated floors, plus its own washer and dryer. The owner has been receiving $2,000 per month in rental income from the ADU, making it an attractive option for additional income, guests, or extended family.Enjoy an exceptional Laurelhurst location with an easy walk to University Village, Seattle Children’s, and the University of Washington. Laurelhurst Beach Club membership is available.
MLS #:
2584741
2584741
Taxes
$15,819(2026)
$15,819(2026)
Lot Size
5,335 SQFT
5,335 SQFT
Type
Single-Family Home
Single-Family Home
Year Built
1955
1955
Style
1 Story
1 Story
School District
Seattle
Seattle
County
King County
King County
Community
Laurelhurst
Laurelhurst
Listed By
Pamela Jensen, Windermere Real Estate Co.
Brigid Mackey, Windermere Summit LLC
Brigid Mackey, Windermere Summit LLC
Source
Northwest MLS as distributed by MLS Grid
Last checked Sep 19 2026 at 9:03 PM GMT+0000
Northwest MLS as distributed by MLS Grid
Last checked Sep 19 2026 at 9:03 PM GMT+0000
Bathroom Details
- Full Bathroom: 1
- Half Bathroom: 1
Interior Features
- Dishwasher
- Microwave
- Disposal
- Fireplace
- Refrigerator
- Dryer
- Washer
- Dbl Pane/Storm Window
- Bath Off Primary
- Vaulted Ceiling(s)
- Walk-In Closet(s)
- Skylight(s)
- Stove(s)/Range(s)
Subdivision
- Laurelhurst
Lot Information
- Corner Lot
- Curbs
- Sidewalk
Property Features
- Fenced-Fully
- Patio
- Fireplace: Gas
- Fireplace: Wood Burning
- Fireplace: 2
- Foundation: Poured Concrete
Heating and Cooling
- Forced Air
Flooring
- Vinyl Plank
Exterior Features
- Wood
- Roof: Composition
Utility Information
- Sewer: Sewer Connected
- Fuel: Electric, Natural Gas
Parking
- None
Stories
- 1
Living Area
- 2,010 sqft
Additional Listing Info
- Buyer Brokerage Compensation: 2.5
Buyer's Brokerage Compensation not binding unless confirmed by separate agreement among applicable parties.
Location
Disclaimer: IDX information is provided exclusively for consumers' personal, noncommercial use. It may not be used for any purpose other than to identify prospective properties consumers may be interested in purchasing. The data is deemed reliable but is not guaranteed by MLS GRID. Use of the MLS GRID Data may be subject to an end user license agreement prescribed by the Member Participant's applicable MLS, if any, and as amended from time to time.
Based on information submitted to the MLS GRID as of 9/19/2026 21:03. All data is obtained from various sources and may not have been verified by broker or MLS GRID. Supplied Open House Information is subject to change without notice. All information should be independently reviewed and verified for accuracy. Properties may or may not be listed by the office/agent presenting the information.
