

Listing Courtesy of:  Northwest MLS as distributed by MLS GRID / Listed By: Berkshire Hathaway Hs NW
 Northwest MLS as distributed by MLS GRID / Listed By: Berkshire Hathaway Hs NW
 5057 SW Stevens Street Seattle, WA 98116
Pending (0 Days)
$2,199,000 (USD)
OPEN HOUSE TIMES
-
OPENSun, Oct 181:00 pm - 3:00 pm

Description
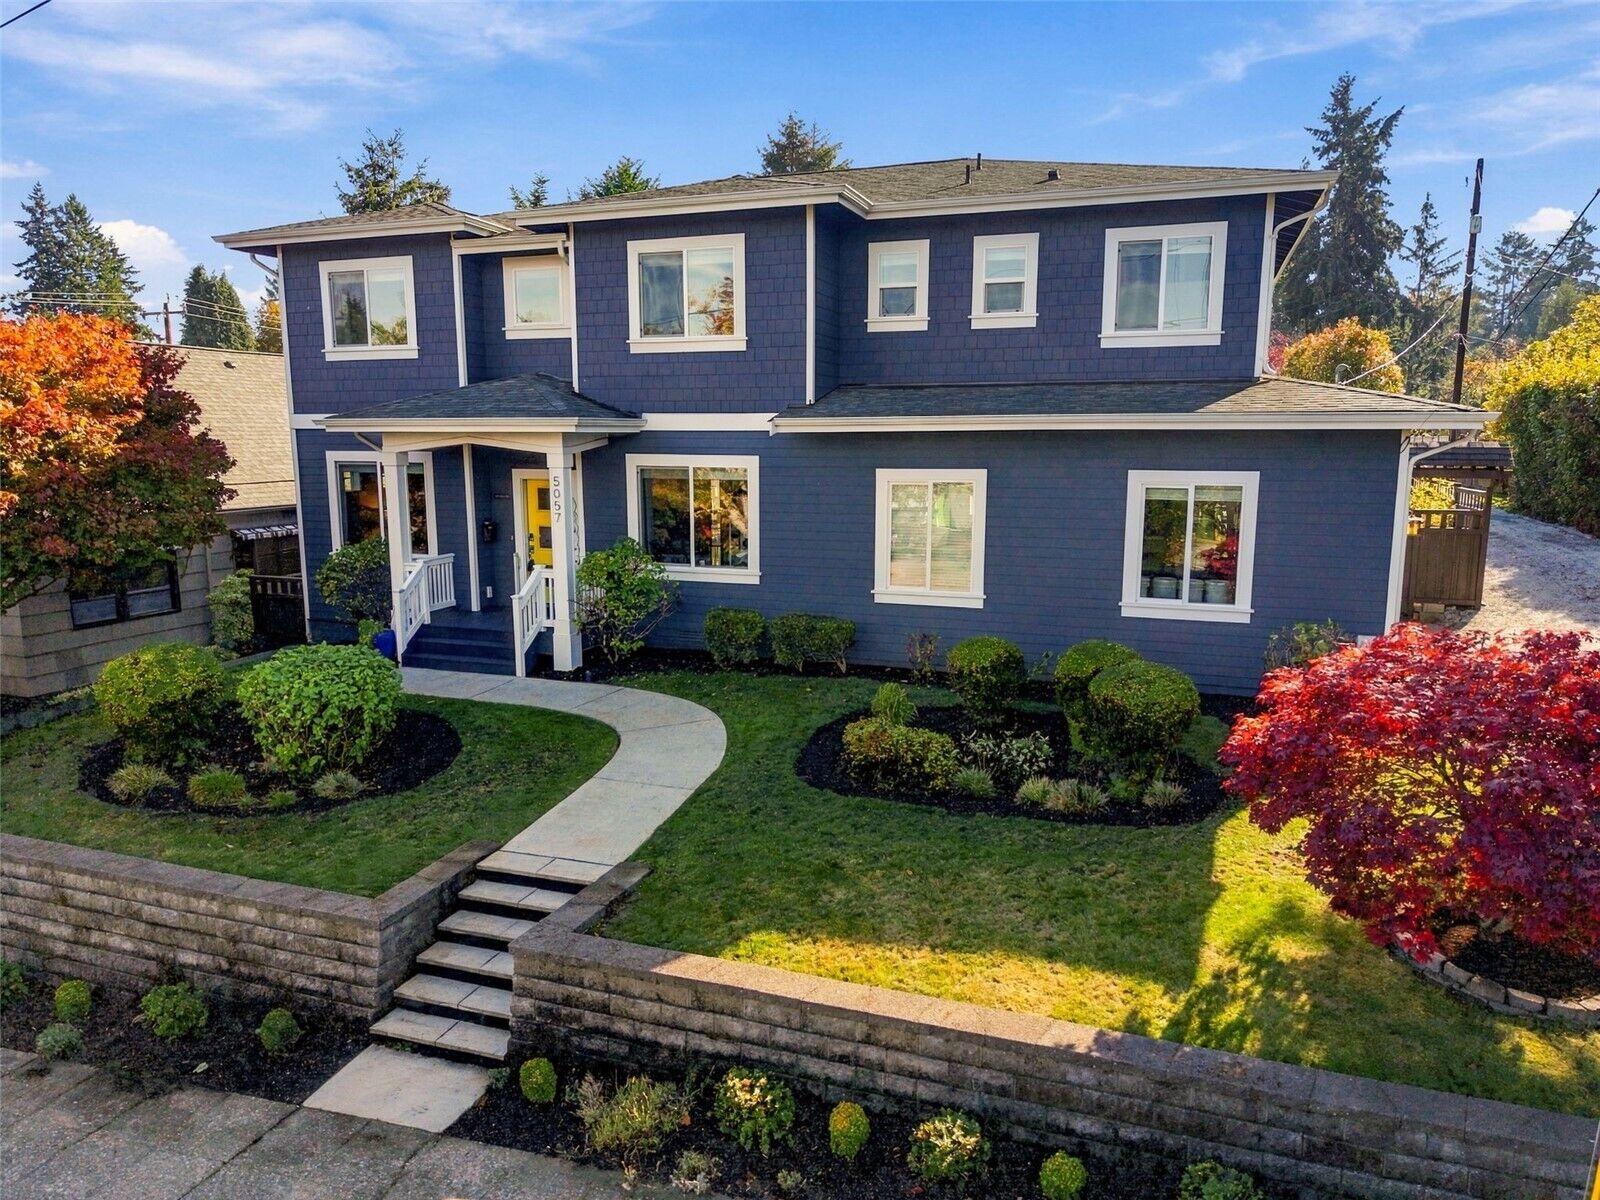
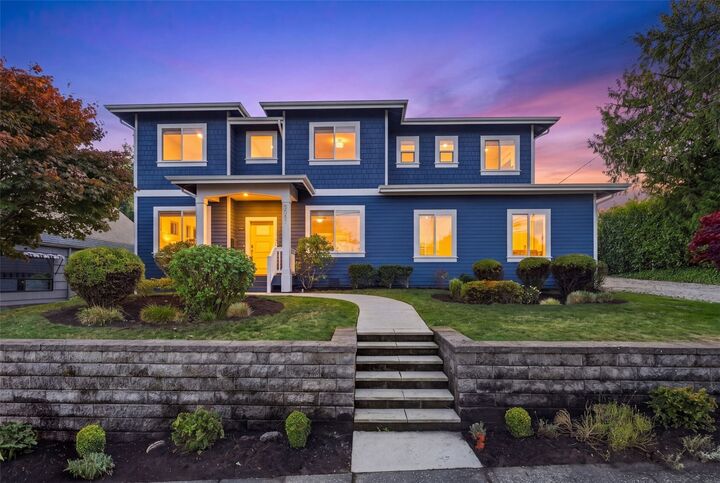
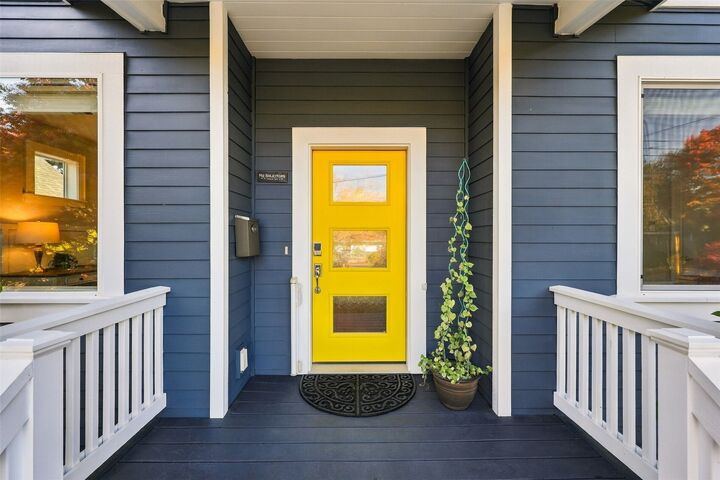
Some homes simply have it all, and this beautiful North Admiral Craftsman makes an unforgettable first impression with its striking curb appeal and timeless architecture. Enjoy a peaceful setting near Schmitz Park, with Alki Beach, Admiral shops, restaurants and the neighborhood movie theater all within walking distance. This exceptional home offers 3,820 square feet, including a permitted 712 square foot adjacent ADU with private main level entrance, full kitchen and spacious bath. Ideal for guests, extended living or rental income! Inside the main home, elegant 9-foot coffered ceilings complement a gourmet kitchen with a walk-in pantry that flows beautifully into the living and dining areas. Expansive bi-fold doors open to an oversized deck and large, fully fenced private backyard, perfect for entertaining or relaxing. All four bedrooms are upstairs, including a luxurious primary suite with gas fireplace, spa-inspired bath and generous walk-in closets. The additional 3 bedrooms are very spacious. An upstairs laundry room dedicated main floor office and a thoughtfully designed mudroom with built-ins add everyday convenience. A two-car garage and ample street parking make hosting easy. Fresh interior and exterior paint, brand-new carpeting and alley access complete this beautiful home. A rare combination of Craftsman charm, modern comfort and the best of West Seattle living.
MLS #:
2595350
2595350
Taxes
$16,928(2025)
$16,928(2025)
Lot Size
7,295 SQFT
7,295 SQFT
Type
Single-Family Home
Single-Family Home
Year Built
2015
2015
Style
2 Story
2 Story
Views
Territorial
Territorial
School District
Seattle
Seattle
County
King County
King County
Community
North Admiral
North Admiral
Listed By
Scott Lansing, Northwest Real Estate
Source
Northwest MLS as distributed by MLS Grid
Last checked Oct 18 2026 at 12:01 PM GMT+0000
Northwest MLS as distributed by MLS Grid
Last checked Oct 18 2026 at 12:01 PM GMT+0000
Bathroom Details
- Full Bathrooms: 3
- Half Bathroom: 1
Interior Features
- Built-In Vacuum
- Pantry
- Dishwasher
- Microwave
- Disposal
- Fireplace
- French Doors
- Refrigerator
- Dryer
- Washer
- Dbl Pane/Storm Window
- Bath Off Primary
- Fireplace (Primary Bedroom)
- Water Heater
- Walk-In Closet(s)
- Double Oven
- Second Kitchen
- Stove(s)/Range(s)
- Wine/Beverage Refrigerator
Subdivision
- North Admiral
Lot Information
- Corner Lot
- Curbs
- Dead End Street
- Sidewalk
- Paved
- Alley
Property Features
- Deck
- Cable Tv
- Fenced-Partially
- Fireplace: Gas
- Fireplace: 3
- Foundation: Poured Concrete
Heating and Cooling
- Forced Air
- Wall Furnace
Flooring
- Hardwood
- Carpet
- Ceramic Tile
Exterior Features
- Cement Planked
- Roof: Composition
Utility Information
- Sewer: Sewer Connected
- Fuel: Electric, Natural Gas
School Information
- Elementary School: Lafayette
- Middle School: Madison Mid
- High School: West Seattle High
Parking
- Attached Garage
Stories
- 2
Living Area
- 3,820 sqft
Additional Listing Info
- Buyer Brokerage Compensation: 2.25
Buyer's Brokerage Compensation not binding unless confirmed by separate agreement among applicable parties.
Location
Disclaimer: IDX information is provided exclusively for consumers' personal, noncommercial use. It may not be used for any purpose other than to identify prospective properties consumers may be interested in purchasing. The data is deemed reliable but is not guaranteed by MLS GRID. Use of the MLS GRID Data may be subject to an end user license agreement prescribed by the Member Participant's applicable MLS, if any, and as amended from time to time.
Based on information submitted to the MLS GRID as of 10/18/2026 12:01. All data is obtained from various sources and may not have been verified by broker or MLS GRID. Supplied Open House Information is subject to change without notice. All information should be independently reviewed and verified for accuracy. Properties may or may not be listed by the office/agent presenting the information.
