

Listing Courtesy of:  Northwest MLS as distributed by MLS GRID / Listed By: Keller Williams Seattle Metro
 Northwest MLS as distributed by MLS GRID / Listed By: Keller Williams Seattle Metro
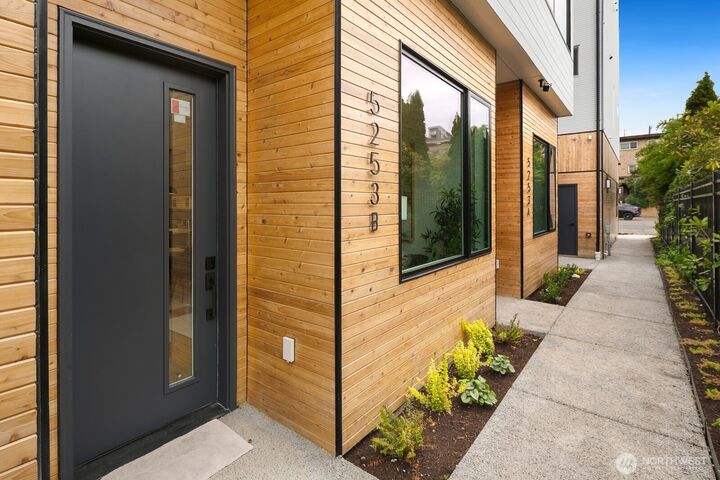
 5253 B California Avenue SW Seattle, WA 98136
Active (23 Days)
$995,000 (USD)
OPEN HOUSE TIMES
-
OPENSat, Jul 251:30 pm - 3:30 pm
-
OPENSun, Jul 2611:30 pm - 1:30 pm
Description
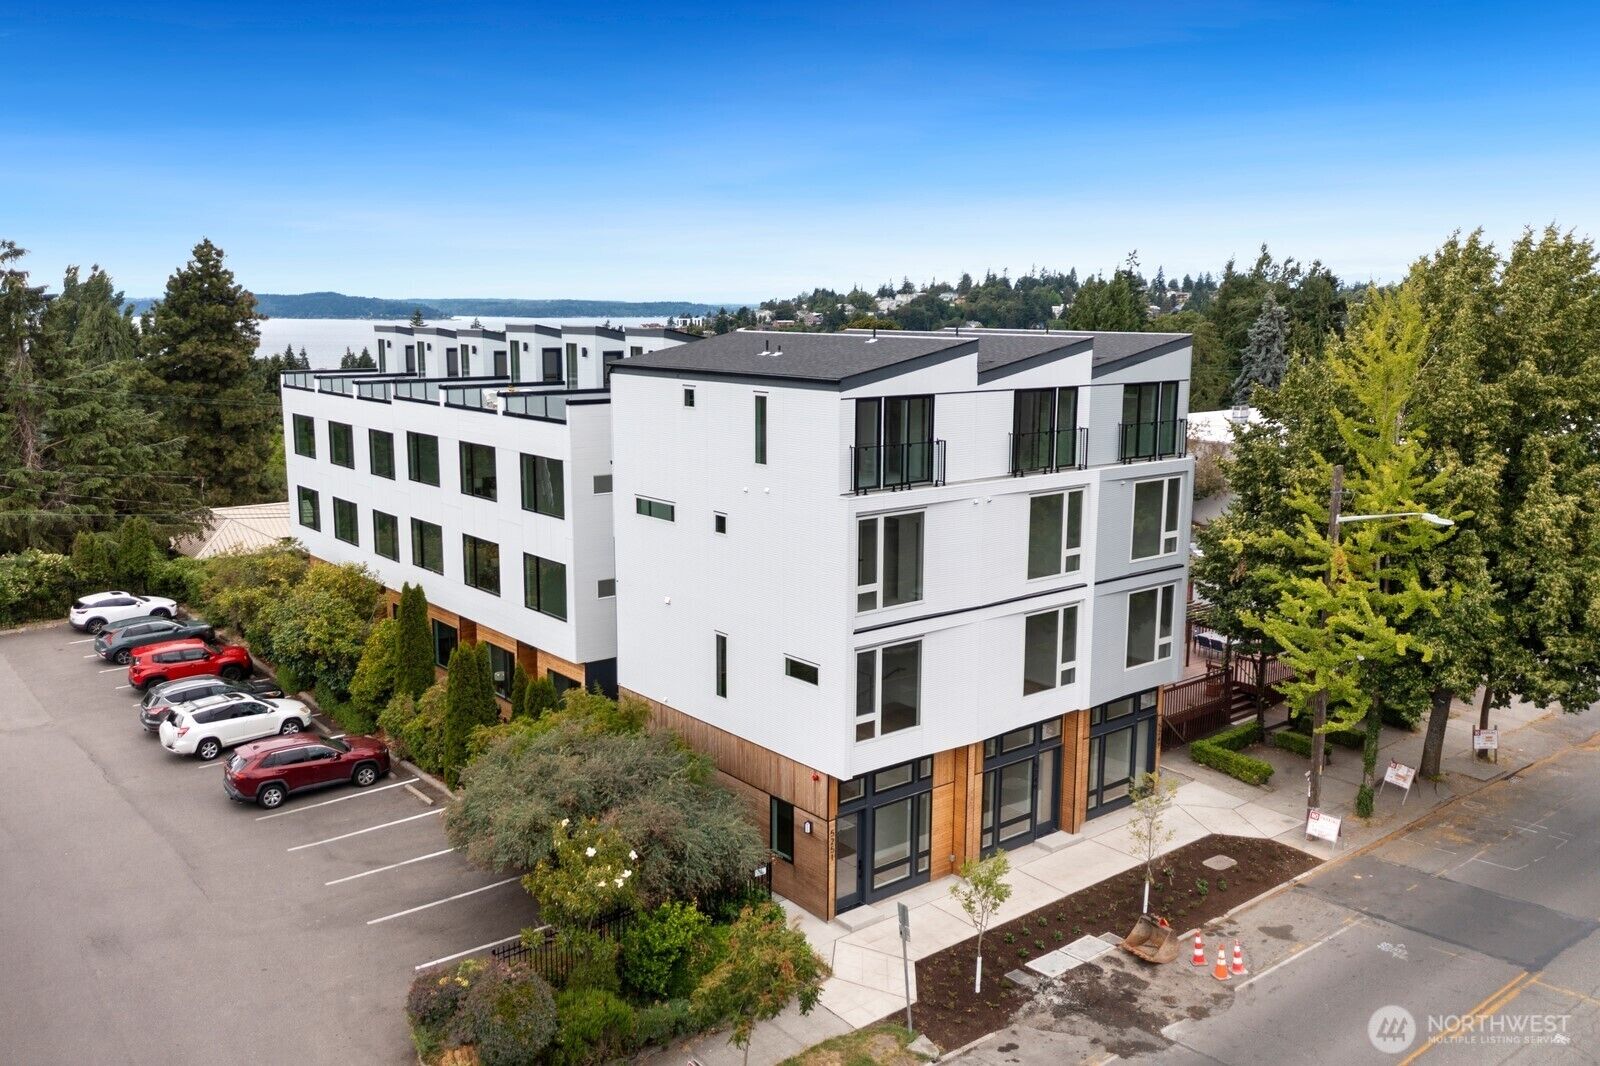
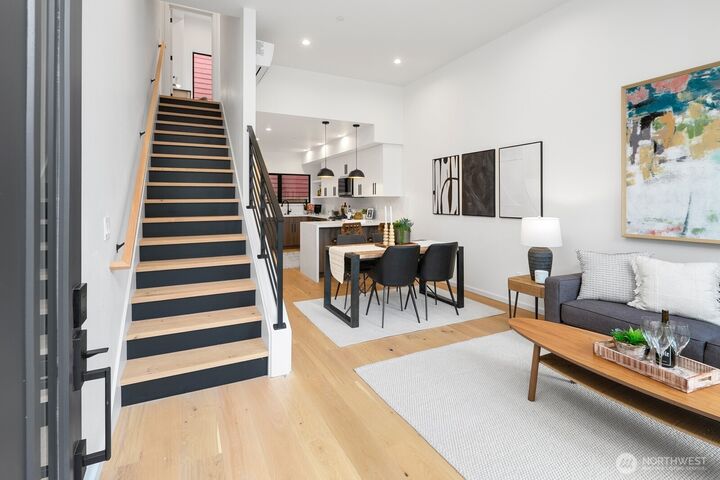
Experience modern West Seattle living in this stunning brand-new 3-bedroom, 2.5-bath townhouse offering over 1,700 square feet of thoughtfully designed living space. Ideally located just moments from the vibrant Alaska and Morgan Junctions, you'll enjoy the perfect balance of neighborhood charm, local dining, shopping, parks, and an easy commute.The open-concept main level is designed for today's lifestyle, featuring a spacious kitchen that flows seamlessly into the dining and living areas—perfect for entertaining or everyday living. Upstairs, you'll find comfortable bedrooms, including a beautiful primary suite, while the expansive private rooftop deck delivers breathtaking views that create the perfect backdrop for morning coffee, sunset gatherings, or relaxing under the stars.Additional highlights include a dedicated off-street parking space, contemporary finishes throughout, and the added confidence of a one-year builder's warranty. Whether you're looking for your first home, more space, or low-maintenance new construction in one of West Seattle's most desirable locations, this exceptional home checks every box. Don't miss your opportunity to make it yours!
MLS #:
2546878
2546878
Taxes
$15,549(2026)
$15,549(2026)
Lot Size
7,500 SQFT
7,500 SQFT
Type
Townhouse
Townhouse
Year Built
2026
2026
Style
Townhouse
Townhouse
School District
Seattle
Seattle
County
King County
King County
Community
Seaview
Seaview
Listed By
Michael Pearsall, Keller Williams Seattle Metro
Source
Northwest MLS
Last checked Jul 21 2026 at 7:27 PM GMT+0000
Northwest MLS
Last checked Jul 21 2026 at 7:27 PM GMT+0000
Bathroom Details
- Full Bathrooms: 2
- Half Bathroom: 1
Subdivision
- Seaview
Property Features
- Fireplace: 0
Heating and Cooling
- Ductless
- Wall Furnace
Exterior Features
- Wood
- Cement Planked
- Roof: Flat
Utility Information
- Sewer: Sewer Connected
- Fuel: Electric, Natural Gas
Parking
- Off Street
Living Area
- 1,762 sqft
Location
Disclaimer: Square footage is based on information available to agent, including County records. Information has not been verified by agent and should be verified by buyer.
Based on information submitted to the MLS GRID as of 7/21/2026 19:27. All data is obtained from various sources and may not have been verified by broker or MLS GRID. Supplied Open House Information is subject to change without notice. All information should be independently reviewed and verified for accuracy. Properties may or may not be listed by the office/agent presenting the information.
