

Listing Courtesy of:  Northwest MLS as distributed by MLS GRID / Listed By: Windermere R.E./Snohomish
 Northwest MLS as distributed by MLS GRID / Listed By: Windermere R.E./Snohomish
 5822 Northridge Drive Snohomish, WA 98290
Active
$1,850,000 (USD)
OPEN HOUSE TIMES
-
OPENSun, Jul 2612 noon - 2:00 pm

Description
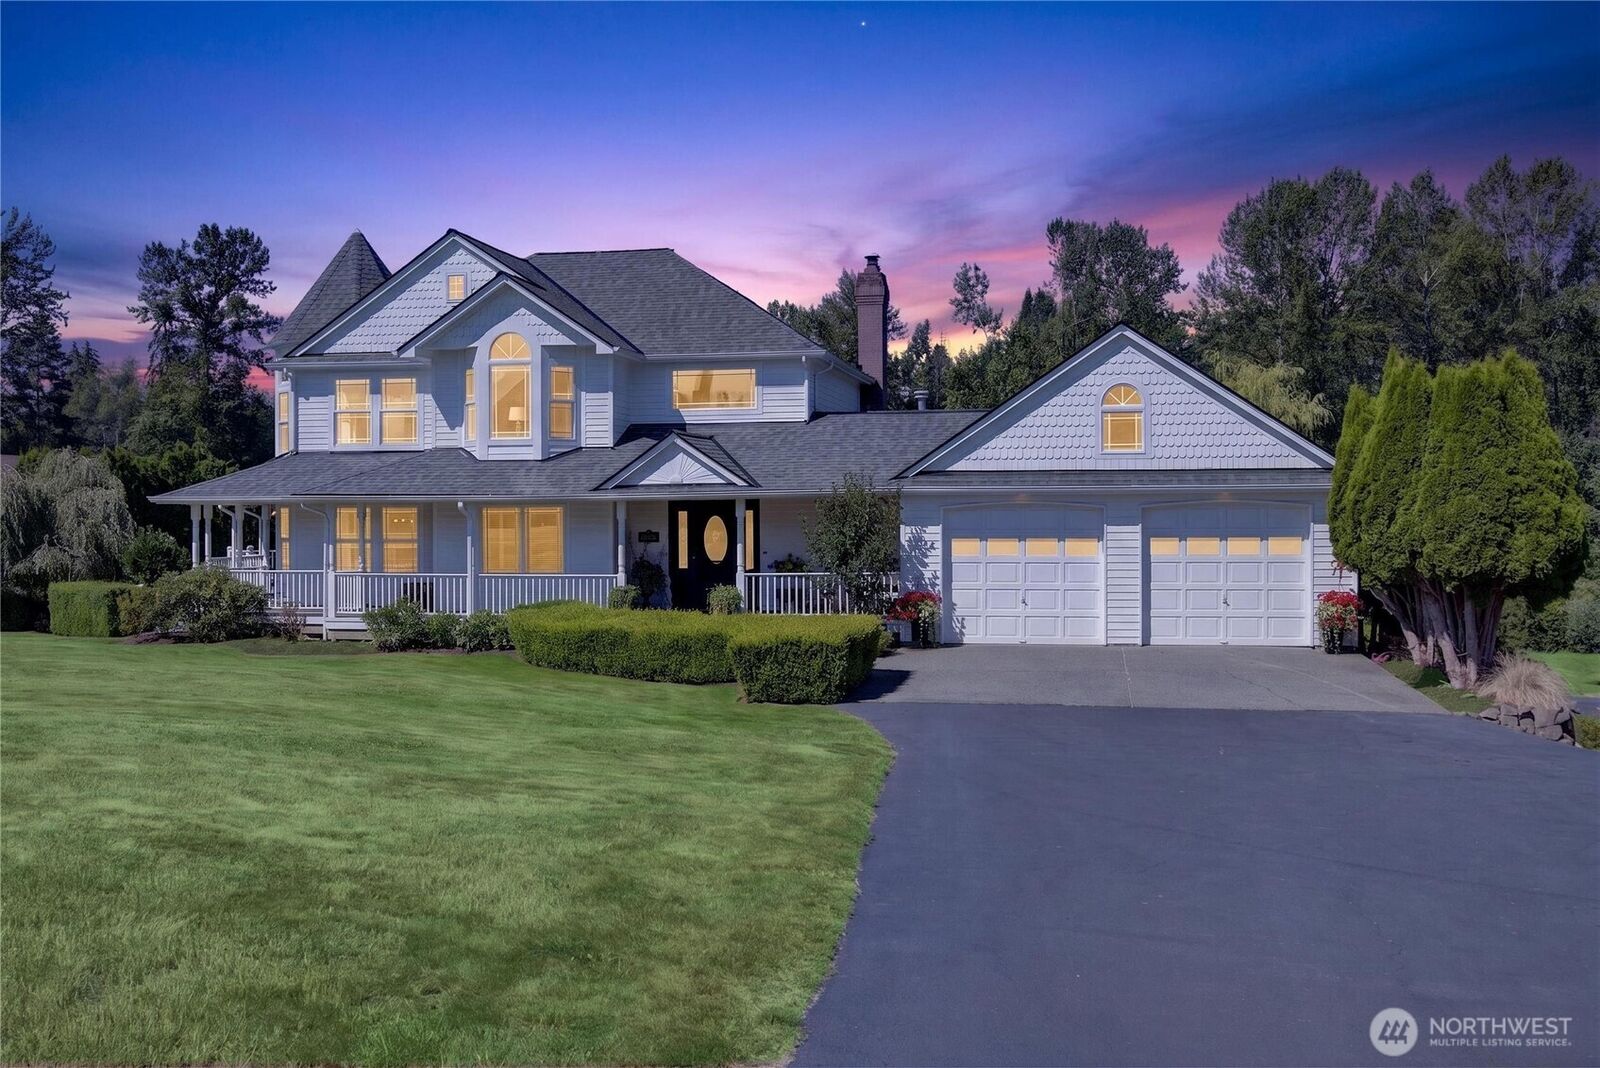
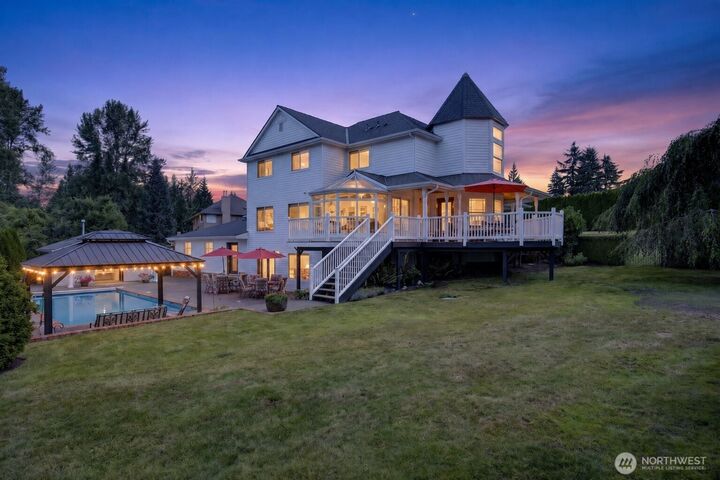
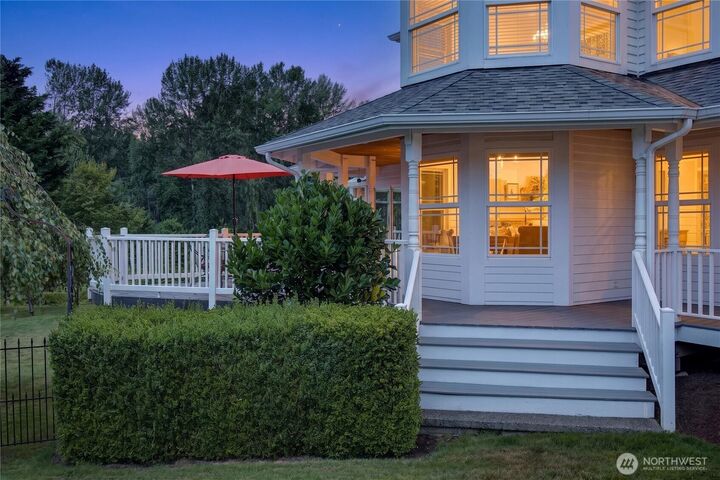
Offered for the very first time, this custom Victorian sits on just over two acres just minutes from downtown Snohomish. Spend summer evenings by the saltwater pool, mornings with coffee overlooking the backyard, and every season surrounded by the beauty of your property. The primary suite features a beautifully appointed bathroom tucked inside the home's signature turret, complete with a jetted tub and walk-in closet. The sunroom overlooking the pool is the perfect space for a home office, playroom, or reading room. The grounds feature a barn, mature apple and cherry trees, blueberry bushes, and open space for gardening or recreation. The fully finished lower-level mother-in-law suite offers its own entrance, full kitchen with quartz countertops, in-unit laundry, and an oversized 2+ car garage, making it ideal for multigenerational living or long-term guests. Gleaming hardwood floors add warmth and character throughout the home, while thoughtful updates include a new roof, fresh interior paint, luxury vinyl plank flooring in the lower-level suite, and a new pool heater. Peaceful and private, yet close to shopping and downtown amenities, this is a setting you'll look forward to coming home to.
MLS #:
2556044
2556044
Taxes
$12,163(2026)
$12,163(2026)
Lot Size
2.18 acres
2.18 acres
Type
Single-Family Home
Single-Family Home
Year Built
1994
1994
Style
2 Stories W/Bsmnt
2 Stories W/Bsmnt
Views
Territorial
Territorial
School District
Snohomish
Snohomish
County
Snohomish County
Snohomish County
Community
Snohomish
Snohomish
Listed By
Tate Campbell, Windermere Real Estate Snohomish, Inc.
Source
Northwest MLS
Last checked Jul 21 2026 at 7:27 PM GMT+0000
Northwest MLS
Last checked Jul 21 2026 at 7:27 PM GMT+0000
Bathroom Details
- Full Bathrooms: 2
- 3/4 Bathroom: 1
- Half Bathroom: 1
Interior Features
- Built-In Vacuum
- Pantry
- Dishwasher
- Microwave
- Fireplace
- French Doors
- Refrigerator
- Dryer
- Washer
- Dbl Pane/Storm Window
- Bath Off Primary
- Ceiling Fan(s)
- Water Heater
- Walk-In Closet(s)
- Security System
- Jetted Tub
- Second Kitchen
- Dining Room
- Stove(s)/Range(s)
Subdivision
- Snohomish
Lot Information
- Dead End Street
- Sidewalk
- Paved
Property Features
- Barn
- Cabana/Gazebo
- Deck
- Fenced-Fully
- Gas Available
- Patio
- Rv Parking
- Cable Tv
- High Speed Internet
- Fireplace: Gas
- Fireplace: 1
- Foundation: Poured Concrete
Heating and Cooling
- Stove/Free Standing
- Forced Air
- 90%+ High Efficiency
Basement Information
- Daylight
- Finished
Flooring
- Hardwood
- Vinyl Plank
- Ceramic Tile
Exterior Features
- Wood
- Roof: Composition
Utility Information
- Sewer: Septic Tank
- Fuel: Electric, Natural Gas
School Information
- Elementary School: Emerson Elem
- Middle School: Centennial Mid
- High School: Snohomish High
Parking
- Rv Parking
- Driveway
- Off Street
- Attached Garage
Stories
- 2
Living Area
- 3,670 sqft
Additional Listing Info
- Buyer Brokerage Compensation: 2.5
Buyer's Brokerage Compensation not binding unless confirmed by separate agreement among applicable parties.
Location
Disclaimer: Square footage is based on information available to agent, including County records. Information has not been verified by agent and should be verified by buyer.
Based on information submitted to the MLS GRID as of 7/21/2026 19:27. All data is obtained from various sources and may not have been verified by broker or MLS GRID. Supplied Open House Information is subject to change without notice. All information should be independently reviewed and verified for accuracy. Properties may or may not be listed by the office/agent presenting the information.
