

Listing Courtesy of:  RMLS / Listed By: Huston Realty Dba Arete Properties
 RMLS / Listed By: Huston Realty Dba Arete Properties
 12703 NE 11th Pl Vancouver, WA 98685
Active (1 Days)
$749,000 (USD)
OPEN HOUSE TIMES
-
OPENSun, Sep 2012 noon - 2:00 pm

Description
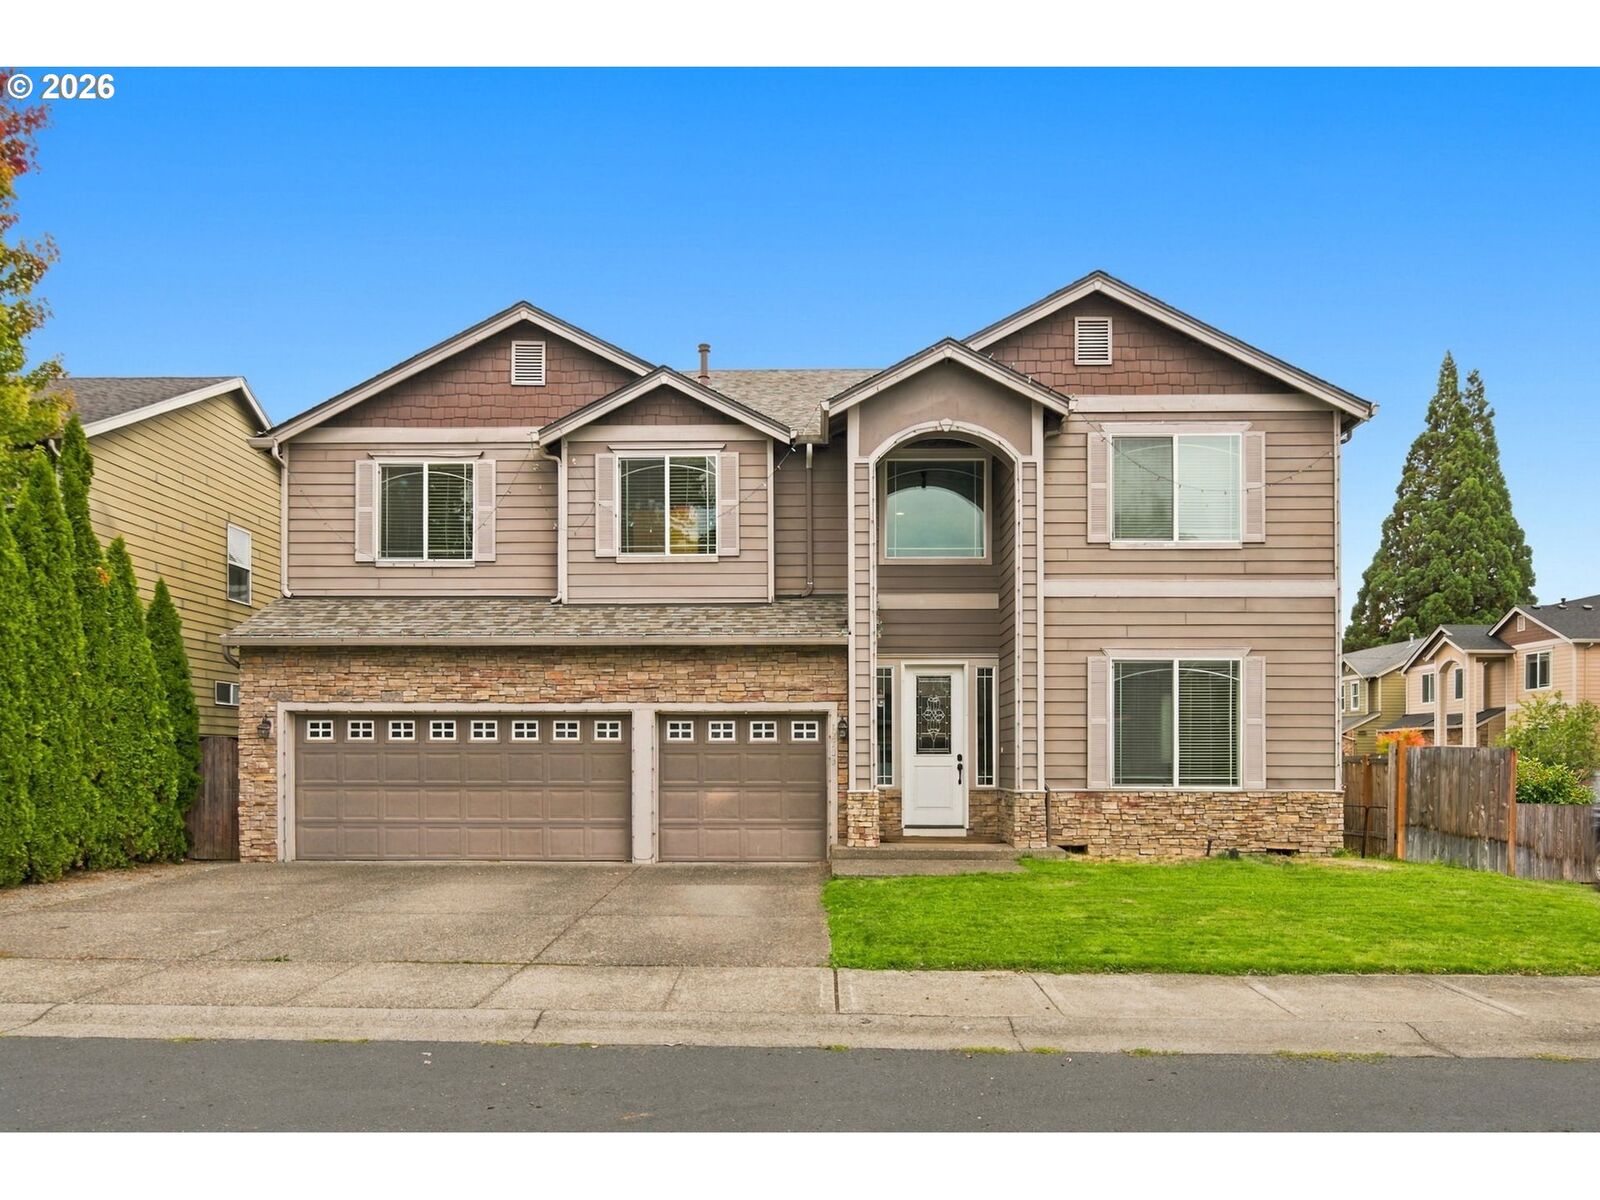
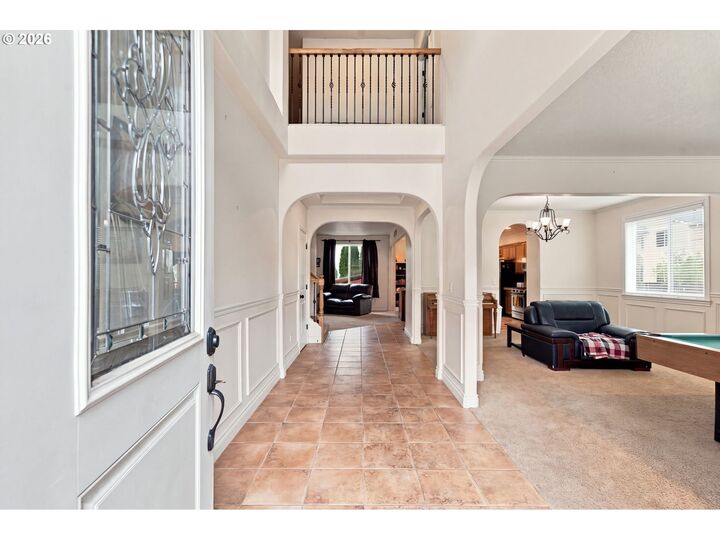
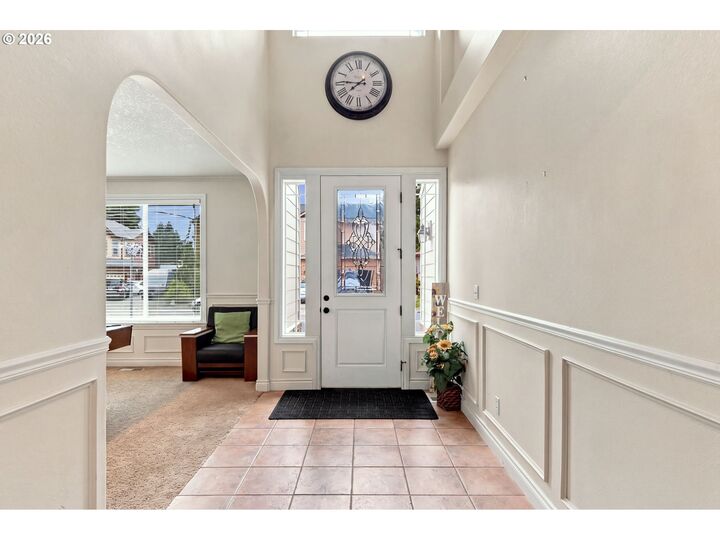
Rare find in North Salmon Creek! Nestled in a private neighborhood with highly sought-after schools, this impressive residence blends expansive living spaces with classic comfort. Designed for both grand entertaining and everyday ease, the home features three distinct living areas alongside a huge formal dining room—perfect for hosting festive dinners or large gatherings. At the heart of the home, the dream kitchen offers abundant space to create, culinary prep space galore, and room to gather around the table. Luxuriously appointed with a stainless gas range, counter depth french door refrigerator, granite counters and tile floors, the kitchen is built for both beauty and utility.Flexibility defines the layout: the main-level den sits directly across from a full bathroom, creating an ideal setup for a private guest suite, home office, or extended family living. Upstairs, enjoy oversized bedrooms that ensure everyone has room to unwind. The luxurious primary suite serves as a true private retreat, complete with its own cozy sitting area, a spa-inspired bath featuring double sinks, a soaking tub, a separate shower, and dual walk-in closets.Step outside to a fully fenced backyard ready for pets, play, or outdoor entertaining. Major updates provide peace of mind for years to come, including a brand-new roof replaced in 2024, a water heater approximately five years old, major furnace components replaced in 2026. Don't miss this complete North Salmon Creek package!
MLS #:
336849959
336849959
Taxes
$7,102(2025)
$7,102(2025)
Lot Size
6,534 SQFT
6,534 SQFT
Type
Single-Family Home
Single-Family Home
Year Built
2005
2005
Style
2 Story
2 Story
County
Clark County
Clark County
Listed By
Melissa Feroglia, Huston Realty Dba Arete Properties
Source
RMLS
Last checked Sep 15 2026 at 7:01 AM GMT+0000
RMLS
Last checked Sep 15 2026 at 7:01 AM GMT+0000
Bathroom Details
- Full Bathrooms: 3
Interior Features
- Granite
- High Ceilings
- Laundry
- Tile Floor
- Soaking Tub
- Wainscoting
- Appliance: Dishwasher
- Appliance: Pantry
- Appliance: Island
- Appliance: Microwave
- Appliance: Free-Standing Gas Range
- Appliance: Disposal
- Appliance: Stainless Steel Appliance(s)
- Appliance: Tile
- Windows: Vinyl Frames
- Appliance: Granite
- Appliance: Free-Standing Refrigerator
Kitchen
- Nook
- Free-Standing Range
- Free-Standing Refrigerator
- Granite
- Tile Floor
- Dishwasher
- Microwave
Lot Information
- Level
Property Features
- Fireplace: Gas
- Foundation: Stem Wall
Heating and Cooling
- Forced Air
Basement Information
- Crawl Space
Homeowners Association Information
- Dues: $35/Monthly
Exterior Features
- Lap Siding
- Cement Siding
- Cultured Stone
Utility Information
- Utilities: Utilities-Internet/Tech: Cable
- Sewer: Public Sewer
- Fuel: Gas
School Information
- Elementary School: Salmon Creek
- Middle School: Alki
- High School: Skyview
Garage
- Attached
Parking
- Driveway
- On Street
Stories
- 2
Living Area
- 3,576 sqft
Location
Disclaimer: The content relating to real estate for sale on this web site comes in part from the IDX program of the RMLS of Portland, Oregon. Real estate listings held by brokerage firms other than ERA Real Estate are marked with the RMLS logo, and detailed information about these properties includes the names of the listing brokers.
Listing content is copyright © 2026 RMLS, Portland, Oregon.
All information provided is deemed reliable but is not guaranteed and should be independently verified.
Last updated on (9/15/26 00:01).
Some properties which appear for sale on this web site may subsequently have sold or may no longer be available.
