

Listing Courtesy of:  METRO MLS / Listed By: Custom Fit Realty, LLC
 METRO MLS / Listed By: Custom Fit Realty, LLC
 W275n342 Arrowhead Trl Pewaukee, WI 53188
Active (0 Days)
$1,100,000 (USD)
OPEN HOUSE TIMES
-
OPENSun, Sep 2712 noon - 2:00 pm

Description
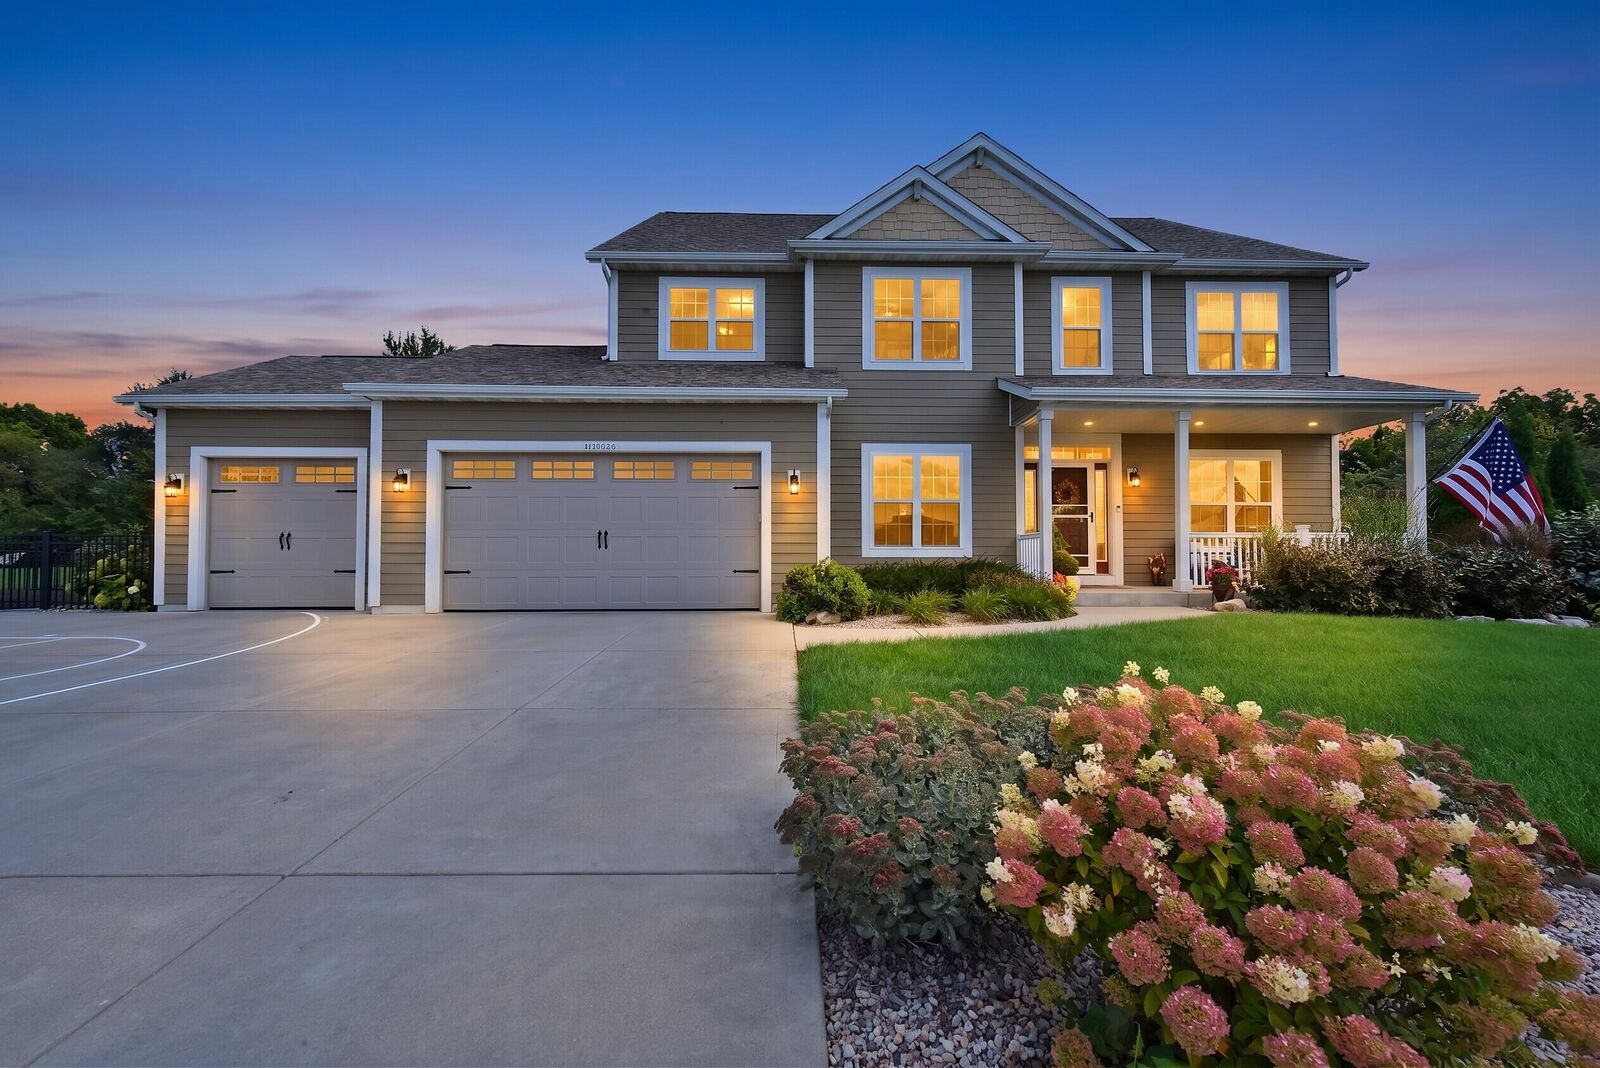
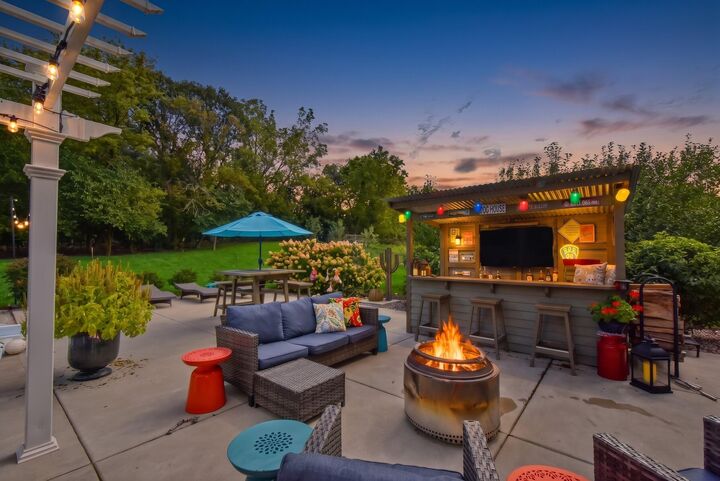
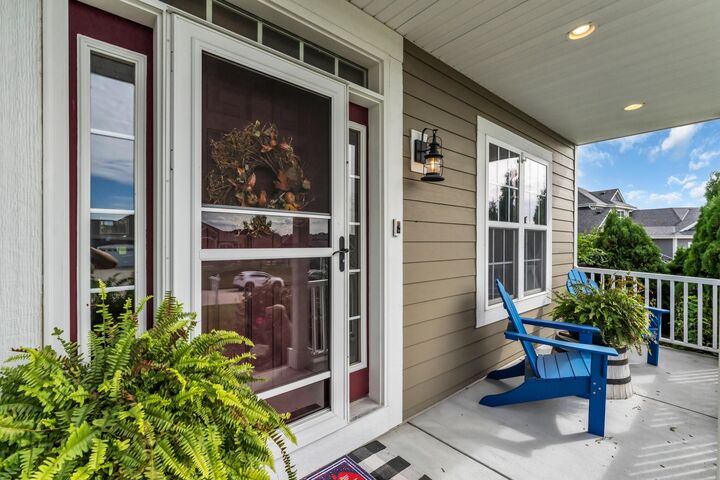
Cloverland Farms is where you will find this unique newer construction home that has been decorated and landscaped to sheer perfection! Commanding presence from the roomy foyer to the expansive Great Room with enchanting fireplace flanked by built in bookcases! Chef's delight kitchen perfectly laid out with gorgeous cabinetry,breakfast bar and pantry. FDR for all the upcoming holidays. Upstairs you will find a grand Primary EnSuite with sitting area for the much needed quiet times. 3 more bedrooms 2 with walk in closets and Main bath with dual sinks round out the 2nd story. Lower Level play room with egress window for all the toys! The backyard is the true shining star with spectacular built in pool, hot tub, bar and extensive plantings. Landscape lights throughout the splendid greenspace!
MLS #:
1982291
1982291
Taxes
$6,825(2025)
$6,825(2025)
Lot Size
0.76 acres
0.76 acres
Type
Single-Family Home
Single-Family Home
Year Built
2017
2017
Style
Contemporary
Contemporary
School District
Waukesha
Waukesha
County
Waukesha County
Waukesha County
Listed By
Susan Dakins, Custom Fit Realty, LLC
Source
METRO MLS
Last checked Sep 26 2026 at 7:32 PM GMT+0000
METRO MLS
Last checked Sep 26 2026 at 7:32 PM GMT+0000
Bathroom Details
- Full Bathrooms: 3
- Half Bathroom: 1
Interior Features
- Wet Bar
- Kitchen Island
- Hot Tub
- High Speed Internet
- Walk-In Closet(s)
Kitchen
- Disposal
- Dryer
- Washer
- Microwave
- Dishwasher
- Refrigerator
- Range
- Oven
Subdivision
- Cloverland Farms
Lot Information
- Sidewalk
- Fenced Yard
Property Features
- Fireplace: Gas Fireplace
Heating and Cooling
- Forced Air
- Natural Gas
- Central Air
Basement Information
- Full
- Poured Concrete
- Sump Pump
- Full Size Windows
- Finished
- Radon Mitigation
Pool Information
- Inground Pool
Flooring
- Simulated Wood Floors
Utility Information
- Utilities: Cable Tv Available
- Sewer: Municipal Sewer
Parking
- Electric Door Opener
- Heated
- Paved
Stories
- 2 Story
Location
Disclaimer: Copyright 2026 – Metro MLS – All Rights Reserved. Information is supplied by seller and other third parties and has not been verified. IDX information is provided exclusively for consumers’ personal, non-commercial use and that it may not be used for any purpose other than to identify prospective properties consumers may be interested in purchasing. Most recently updated as of 9/26/26 12:32
